Residential interior
Nolambur Project
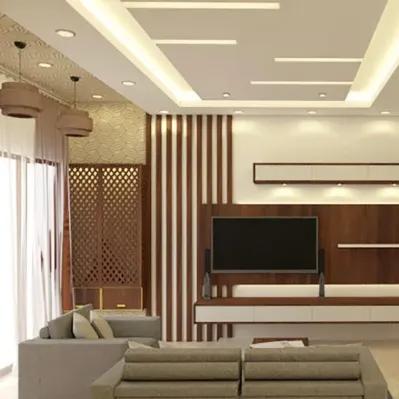
Vertical wood slats, a carved jaali screen and pendant lights shape a living room that feels layered but open.
- Location
- Nolambur, Chennai
- Type
- Residential interior
- Spaces
- Living room · Partition · False ceiling
- Studio
- Ploceus Designs
In this Nolambur home, the living room needed to separate spaces without closing them off. Vertical wood slats frame the TV wall and continue as a partition, while a carved jaali screen lets light and air pass through to the next room.
A layered false ceiling with linear cove lights, a pair of woven pendants and a low, clean TV unit complete the space. It is the approach we bring to family homes — 2BHK and 3BHK interior design that works for everyday life and still feels special.
Next project Erode Erode, Tamil Nadu