Concept design
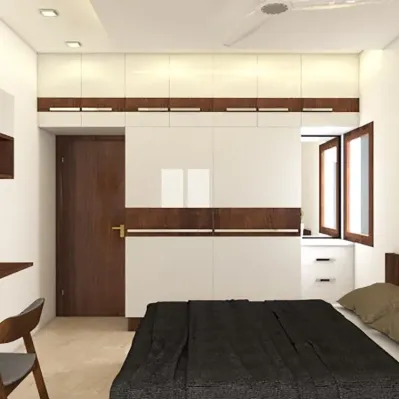
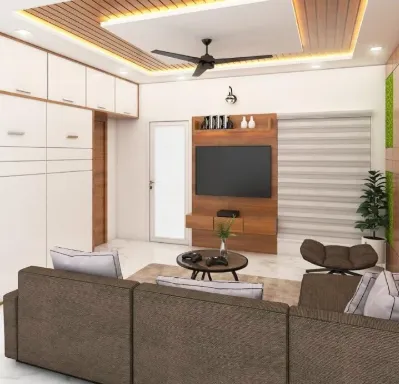
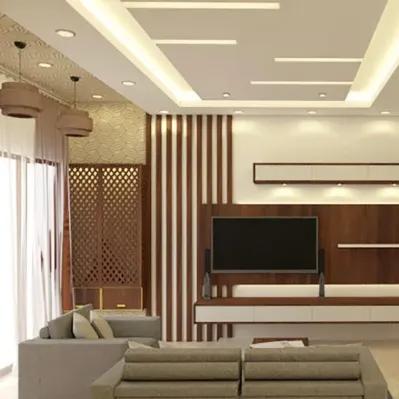
Sketches and massing studies that explore the best way to use your site.
All services
Design, approvals, construction and finishing — one studio from the first sketch to the keys.
View all services →Architecture
Concept, drawings and 3D — the complete architectural design package, whether or not we build it.
Get a free consultation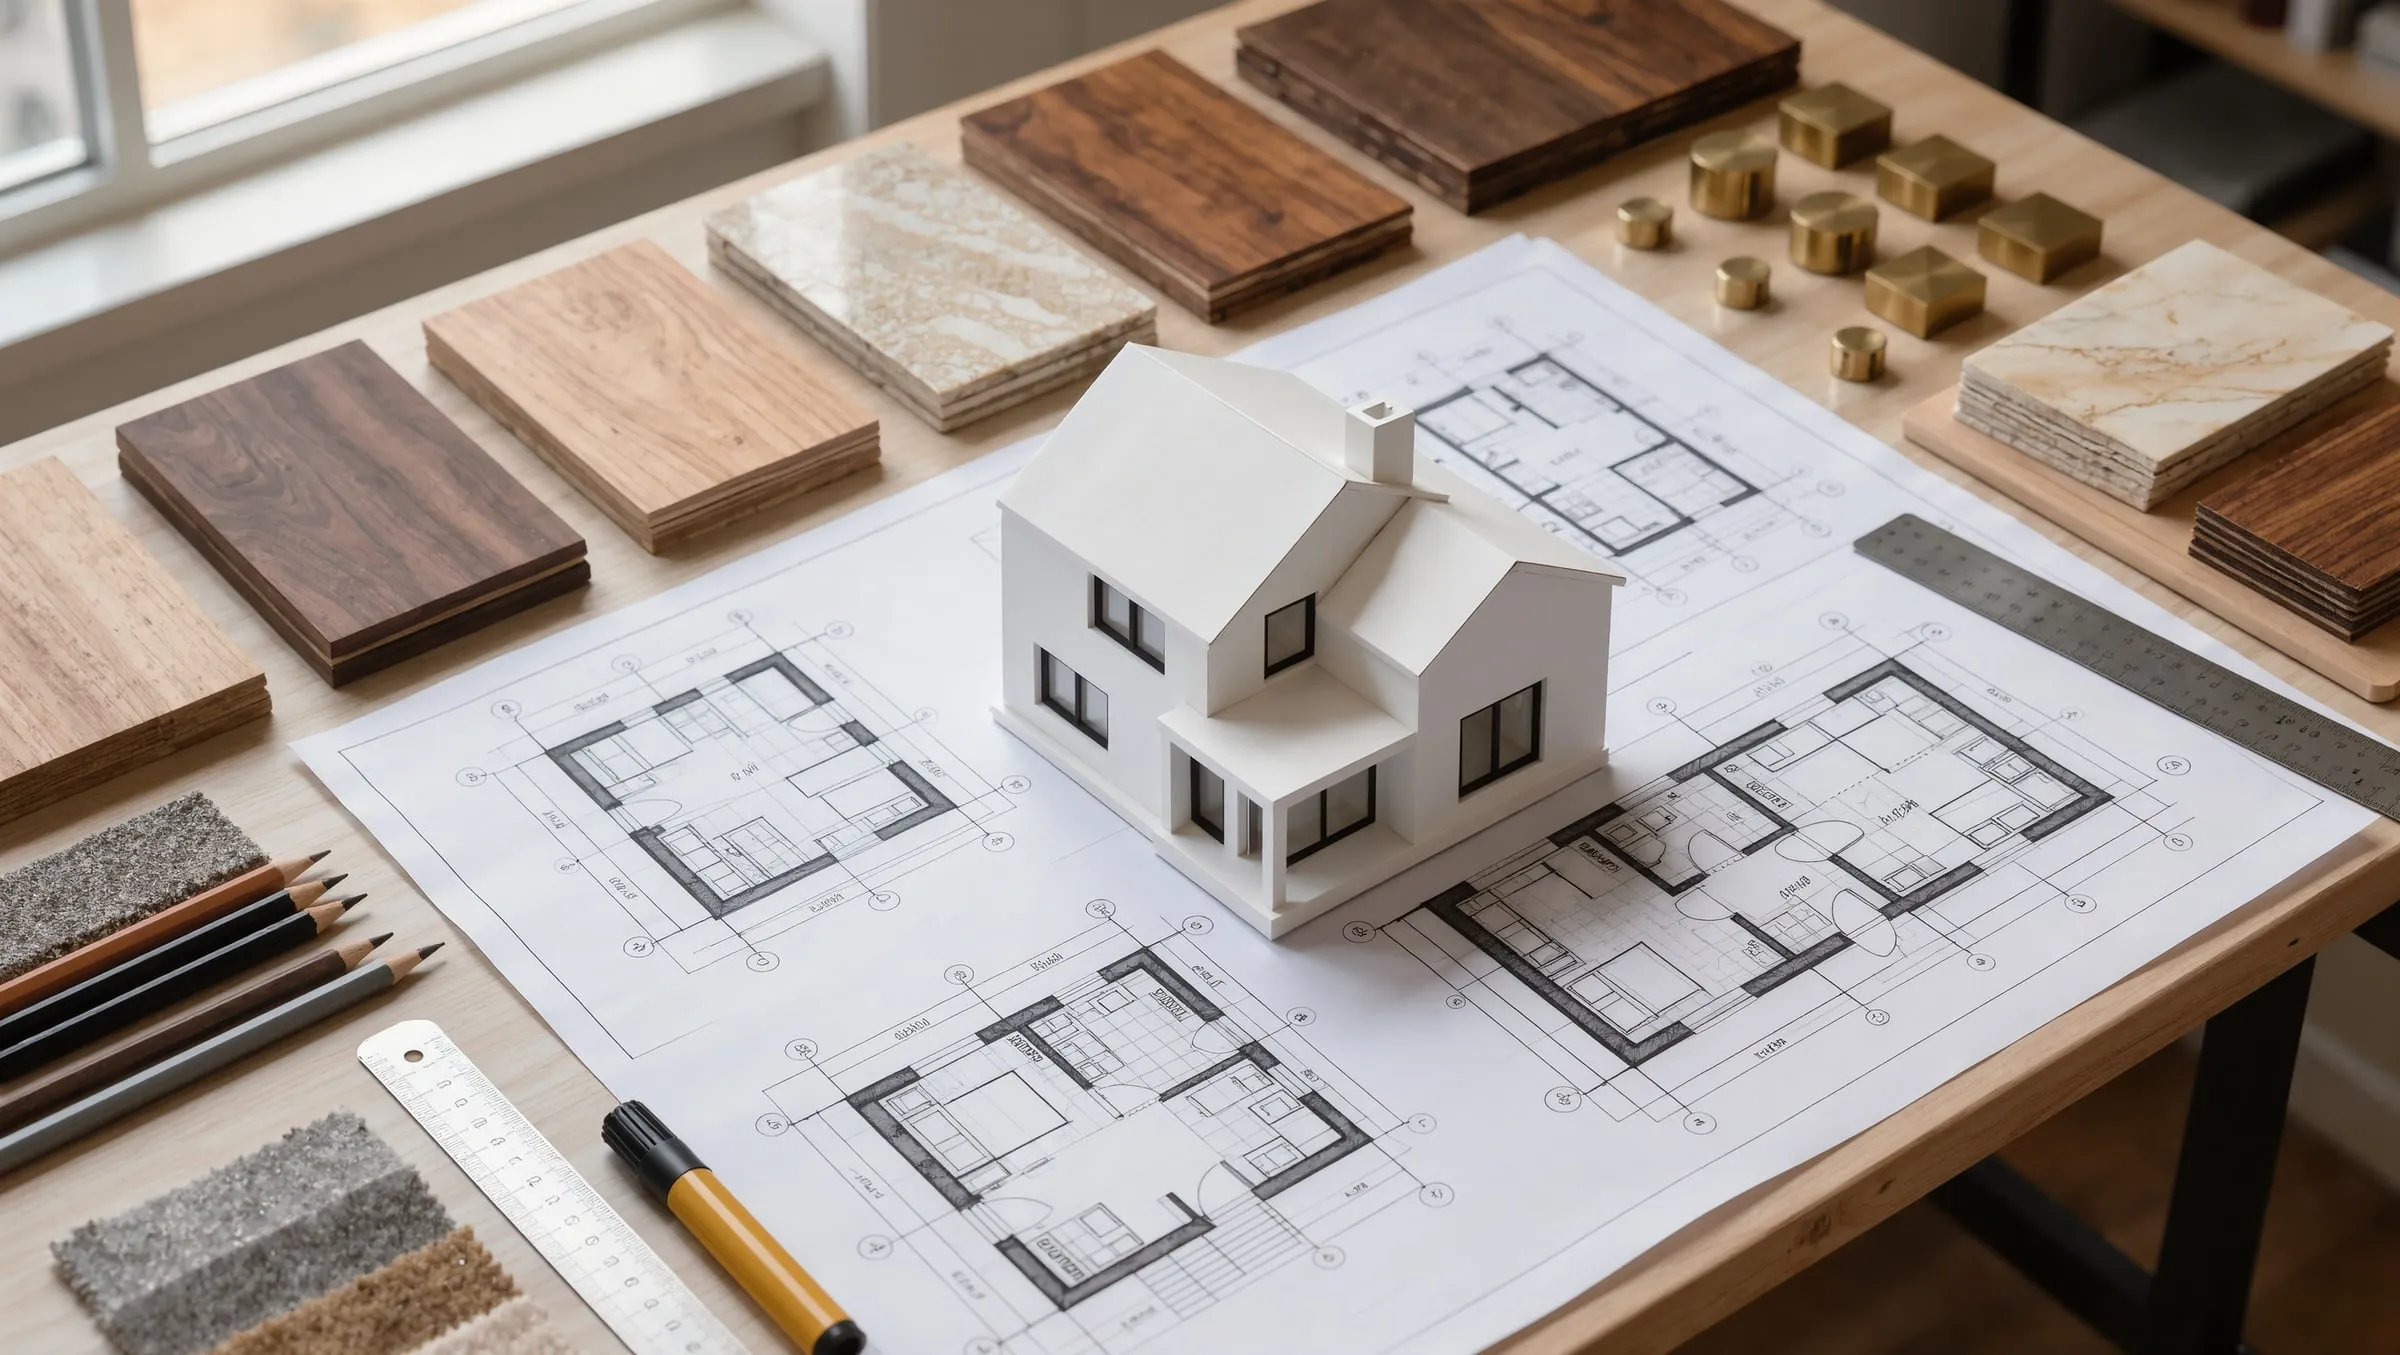 Architecture · Architectural Design
 Architectural design is the thinking behind a building — how it sits on the site, how spaces connect, how light enters and how materials come together. Our architectural design service covers every stage, from first sketch to the detailed drawings a contractor needs.
Architecture design moves in steps. We explore options with quick sketches, develop the chosen idea into measured plans and 3D views, and then detail it into working drawings. Each step is reviewed with you, so the design reflects your priorities.
An architectural designer balances many things at once: your brief and budget, building regulations, structure, services, climate and appearance. Getting this balance right early avoids expensive changes on site.
You can engage us purely for architectural design and appoint your own builder, or let our construction team take the drawings forward. Either way, you get a complete, coordinated set of drawings — the foundation of a building that is built right the first time.
Sketches and massing studies that explore the best way to use your site.
Plans, sections and elevations refined with you, with materials and details agreed.
Exterior and interior 3D views to make decisions with confidence.
Detailed drawings for contractors: dimensions, finishes, doors, windows and joinery.
Electrical, plumbing and lighting layouts coordinated with the architecture.
Use our drawings with your own contractor, with site visits available on request.
We meet you, walk the plot, note its orientation, soil, neighbours and access, and listen to how your family or business will use the building.
Zoning, floor plans and Vastu-aware room placement are worked out in sketches and 2D plans until the layout feels right.
Elevations, sections and 3D views show exactly how the building will look, with materials and finishes agreed with you.
Approval drawings, structural coordination and detailed working drawings — so construction runs from a complete set.
FAQ
Yes. Many clients take our design and drawings and build with their own contractor. We can still visit the site at key stages to check the work matches the design.
Typically floor plans, elevations, sections, 3D views, approval drawings and working drawings including door and window schedules and services layouts — depending on the scope you choose.
Yes. 3D views are part of design development so you can see and approve the building before construction drawings are finalised.