Front elevation design
A distinctive facade designed in harmony with your floor plan.
All services
Design, approvals, construction and finishing — one studio from the first sketch to the keys.
View all services →Architecture
See your house exactly as it will look — materials, colours, lighting and all — before a single brick is laid.
Get a free consultation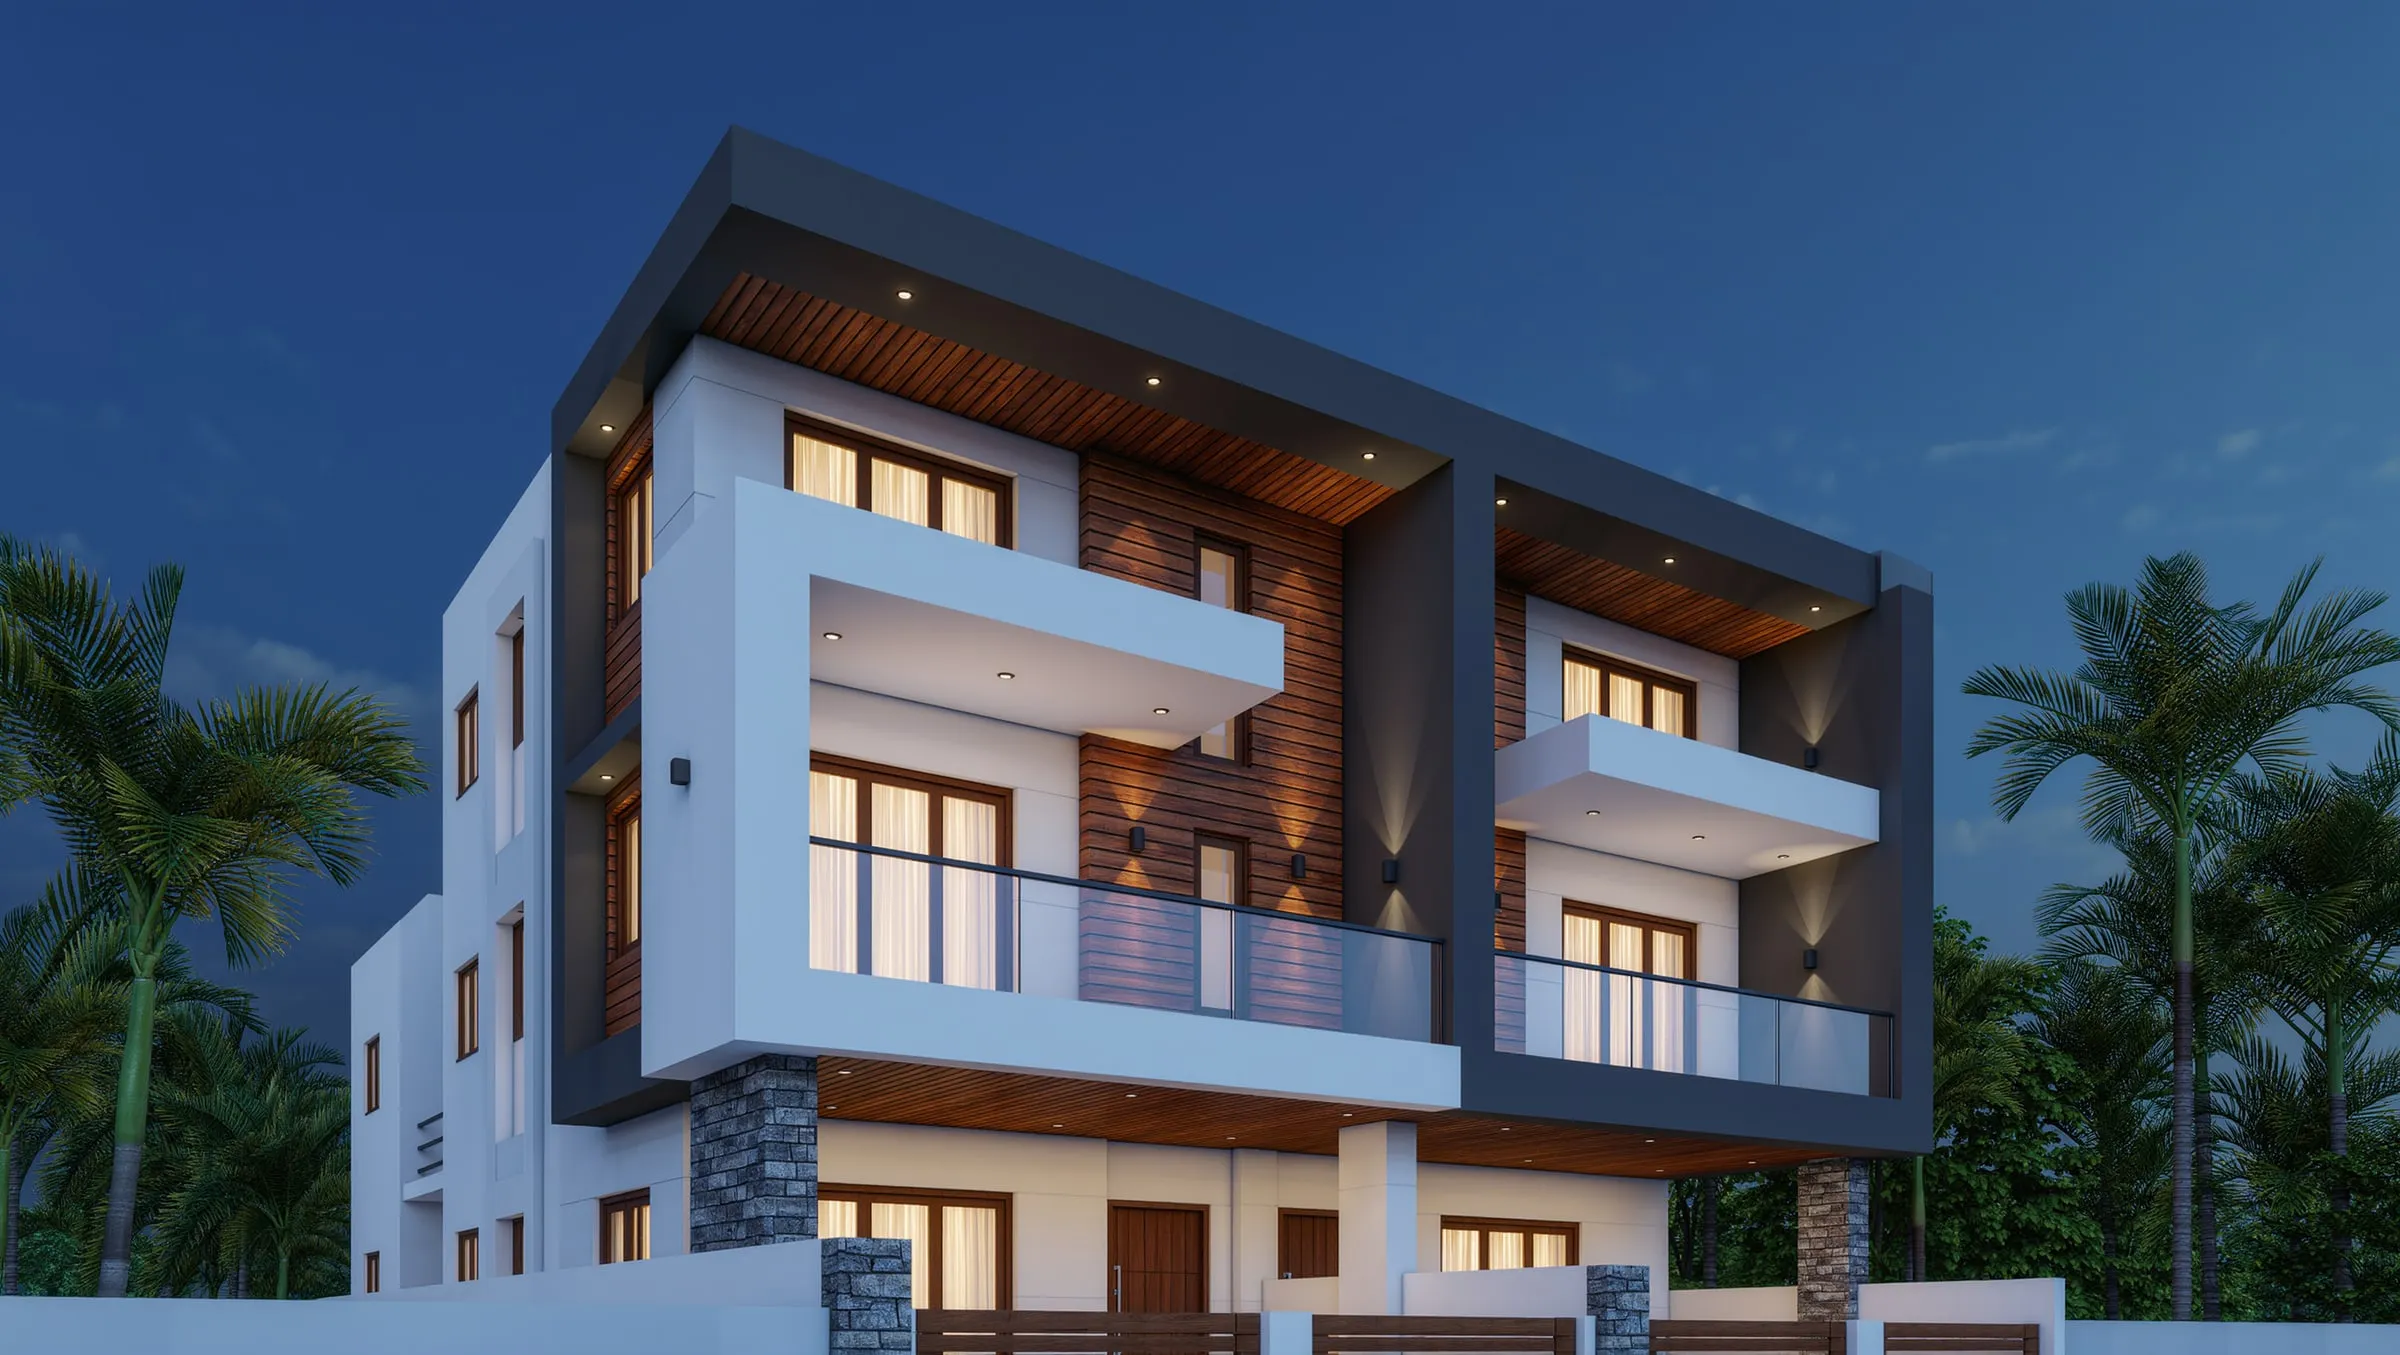 Architecture · 3D Elevation Design
 The front of your house is the first thing everyone sees — and the part most often left to chance. Our 3D elevation design service lets you see the finished house in realistic detail before construction begins.
We create 3D elevation designs for single-floor houses, G+1 and G+2 homes, duplexes and villas. Each elevation is designed with your floor plan, so windows, balconies and the staircase sit naturally in the facade rather than being decorated afterwards.
A single-floor home does not have to look plain. Good proportions, a well-designed entrance, a mix of textures — stone, wood-finish cladding, exposed brick, louvres — and thoughtful lighting can give even a compact house real character.
With photo-real views you can compare colours and materials, check how the house looks at night, and settle disagreements in the family before money is spent. When you are happy, we issue measured elevation drawings so the builder matches the design exactly.
A distinctive facade designed in harmony with your floor plan.
Realistic renders showing materials, textures, colours and landscaping.
See how the elevation looks with sunlight and with facade lighting.
Compare cladding, paint, glass and railing options visually.
Elevations for single-floor houses, G+1, duplexes and villas.
Measured elevation drawings so the builder matches the 3D exactly.
Contemporary, traditional or fusion — we look at references together.
Volumes, balconies and roof lines explored on your floor plan.
A detailed 3D model with materials, colours and lighting.
Changes made until you love it, then elevation drawings issued.
FAQ
A 3D elevation lets you see the finished house, compare materials and colours, and make changes before construction — when changes cost nothing.
Yes. We can work from your approved floor plan and design the front elevation to suit it.
Yes. Single-floor homes can have just as striking a front design — proportions, an entrance canopy, cladding and lighting make a big difference.