Feasibility study
Site potential, permissible built-up area and parking worked out before design begins.
All services
Design, approvals, construction and finishing — one studio from the first sketch to the keys.
View all services →Architecture
Offices, showrooms, schools and hotels designed to work hard every day — and look good doing it.
Get a free consultation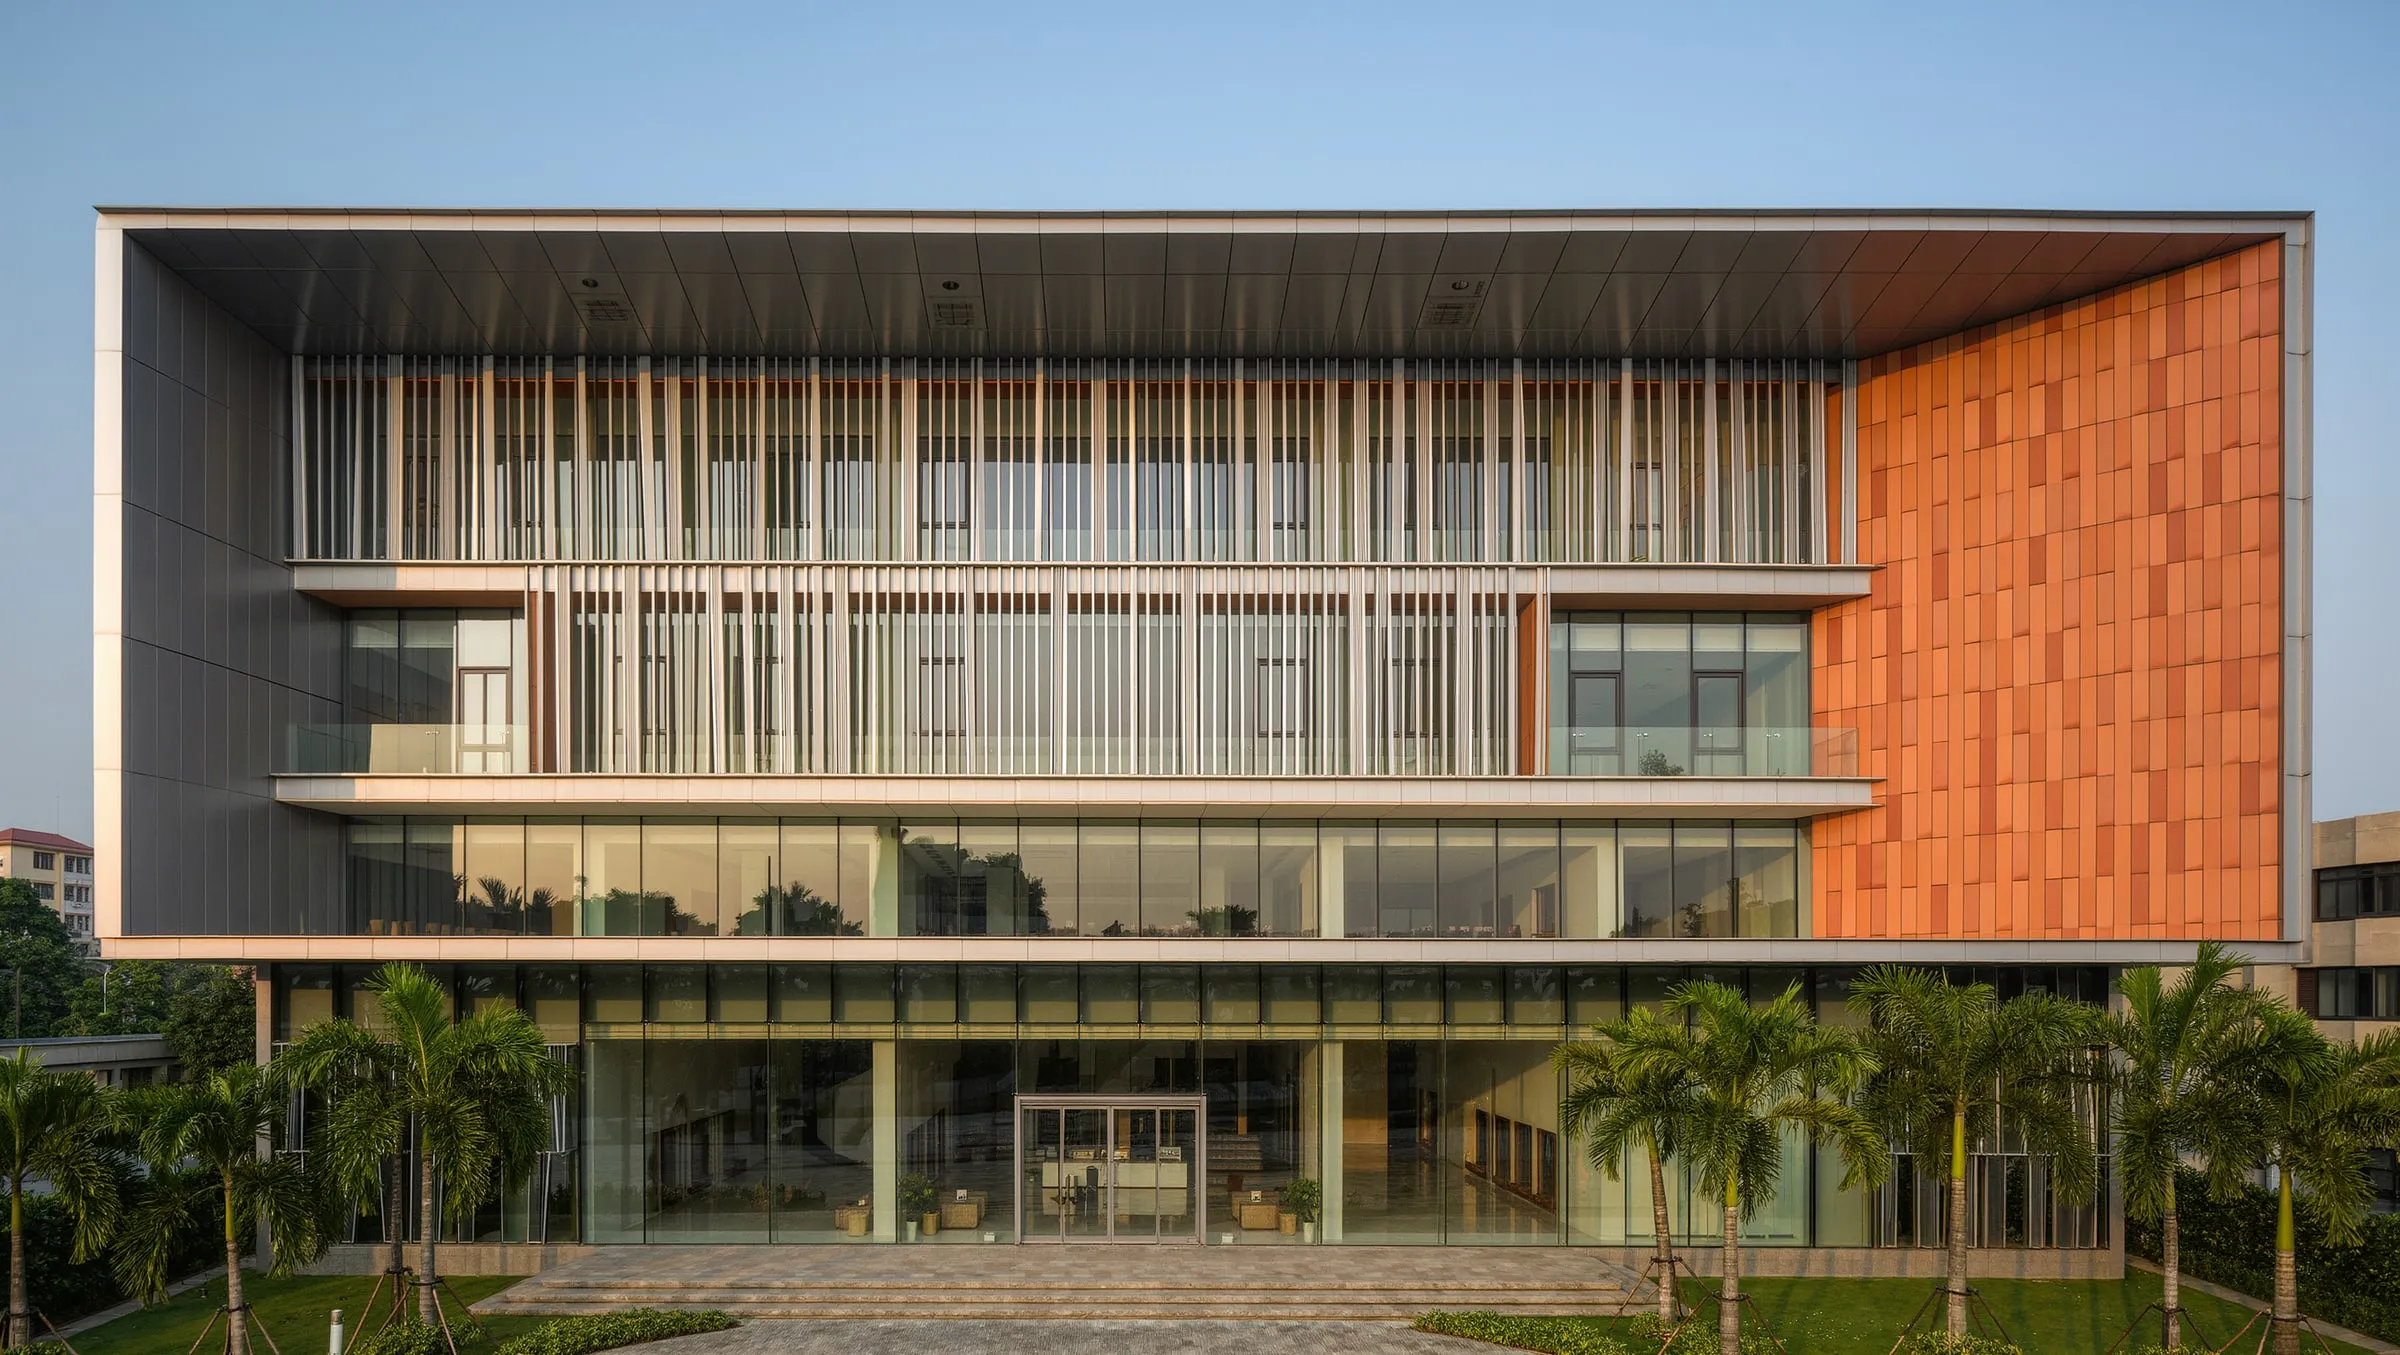 Architecture · Commercial Architecture
 A commercial building is a working tool. As commercial architects in Chennai, we design offices, showrooms, schools and hotels where the layout supports the business, services are planned in from the start, and the facade gives the brand a confident presence on the street.
We start by understanding operations — how customers arrive, where staff work, how goods and services move, what has to be secure and what should be on show. Good commercial building design makes these flows simple, which saves time and money every day the building is in use.
Because we also handle interiors and construction, your commercial project can be designed, approved, built and fitted out by one team — with one point of contact and one set of drawings.
Site potential, permissible built-up area and parking worked out before design begins.
Departments, circulation, services and future expansion planned around how the building is used.
A building front that reflects your brand and stands out on the street.
Structure, electrical, plumbing, HVAC and fire safety coordinated in the drawings.
Drawings prepared for building plan approval by the relevant authority.
Optional fit-out and construction by the same team for a single point of contact.
We meet you, walk the plot, note its orientation, soil, neighbours and access, and listen to how your family or business will use the building.
Zoning, floor plans and Vastu-aware room placement are worked out in sketches and 2D plans until the layout feels right.
Elevations, sections and 3D views show exactly how the building will look, with materials and finishes agreed with you.
Approval drawings, structural coordination and detailed working drawings — so construction runs from a complete set.
FAQ
Offices, showrooms and retail spaces, schools, hotels and mixed-use buildings. Every project is planned around how its users move and work.
Yes. Our commercial, office and hospitality interior teams work alongside the architects, so the building and its interiors are planned together.
Yes. We coordinate structural, electrical, plumbing and HVAC design so the drawings are consistent and buildable.