Layout planning
L-shape, parallel, U-shape or island — chosen for your space and cooking.
All services
Design, approvals, construction and finishing — one studio from the first sketch to the keys.
View all services →Interior Design
Kitchens designed around how you actually cook — with storage for everything and surfaces that are easy to clean.
Get a free consultation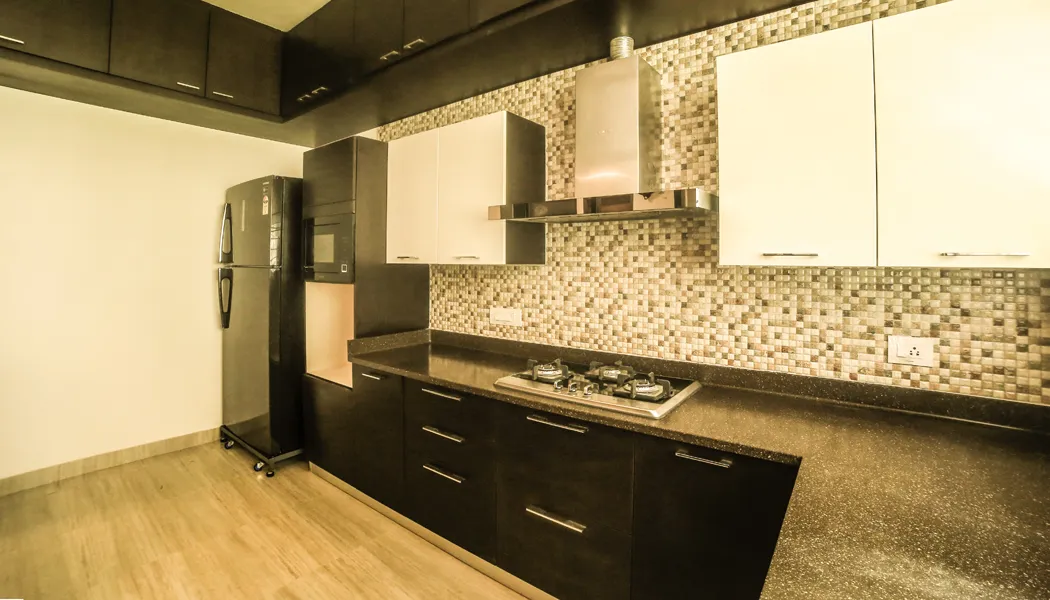 Interior Design · Modular Kitchen
 The kitchen is the busiest room in an Indian home. Our kitchen interior design in Chennai starts with how you cook — what you make every day, how many people cook, what vessels you use — and builds the modular kitchen around that.
Tall units for groceries, pull-outs for bottles and masalas, corner carousels, deep drawers for heavy vessels and an organised cutlery drawer — every item gets a place.
A powerful chimney, granite or quartz countertops, easy-clean backsplashes and moisture-resistant carcass materials keep the kitchen looking good despite daily tadka and steam.
Price depends on size, materials, finishes and accessories. We provide an itemised estimate with options, so you can see the difference between laminate and acrylic, or basic and premium hardware, before deciding.
L-shape, parallel, U-shape or island — chosen for your space and cooking.
Hob, sink and fridge placed for efficient movement.
Tall units, pull-outs, corner solutions and organised drawers.
Laminate, acrylic, PU or membrane shutters in your choice of colour.
Granite, quartz and tile options that suit Indian cooking.
Chimney, hob, plumbing and electrical points planned together.
We visit, measure and listen — how you live, what you love, what drives you mad about the current space.
Layouts, 3D views, materials and colours developed with you until every room feels right.
An itemised estimate so you can see exactly where the budget goes and choose what to include.
Our carpentry, ceiling and finishing teams build it, supervised by the designers, then hand over a ready home.
FAQ
It depends on size, layout, carcass material, shutter finish, hardware and accessories. After measuring, we give an itemised estimate with options so you can choose where to spend.
L-shaped kitchens suit most flats, parallel kitchens suit narrow rooms, U-shaped kitchens give the most counter space, and islands work in larger open kitchens. We recommend after seeing your space.
Yes, when designed for it — with a strong chimney, durable countertops, easy-clean backsplashes and storage for large vessels and daily masalas.