Full-home planning
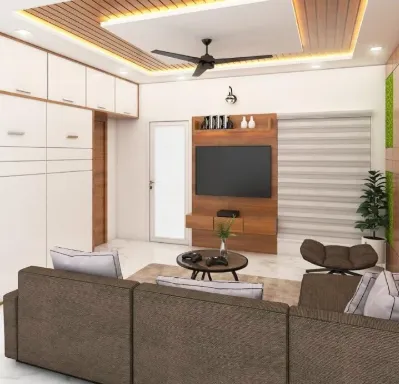
Living, dining, bedrooms, kitchen and utility planned as one home.
All services
Design, approvals, construction and finishing — one studio from the first sketch to the keys.
View all services →Interior Design
Complete home interiors for flats, villas and independent houses — planned around your family, delivered ready to move in.
Get a free consultation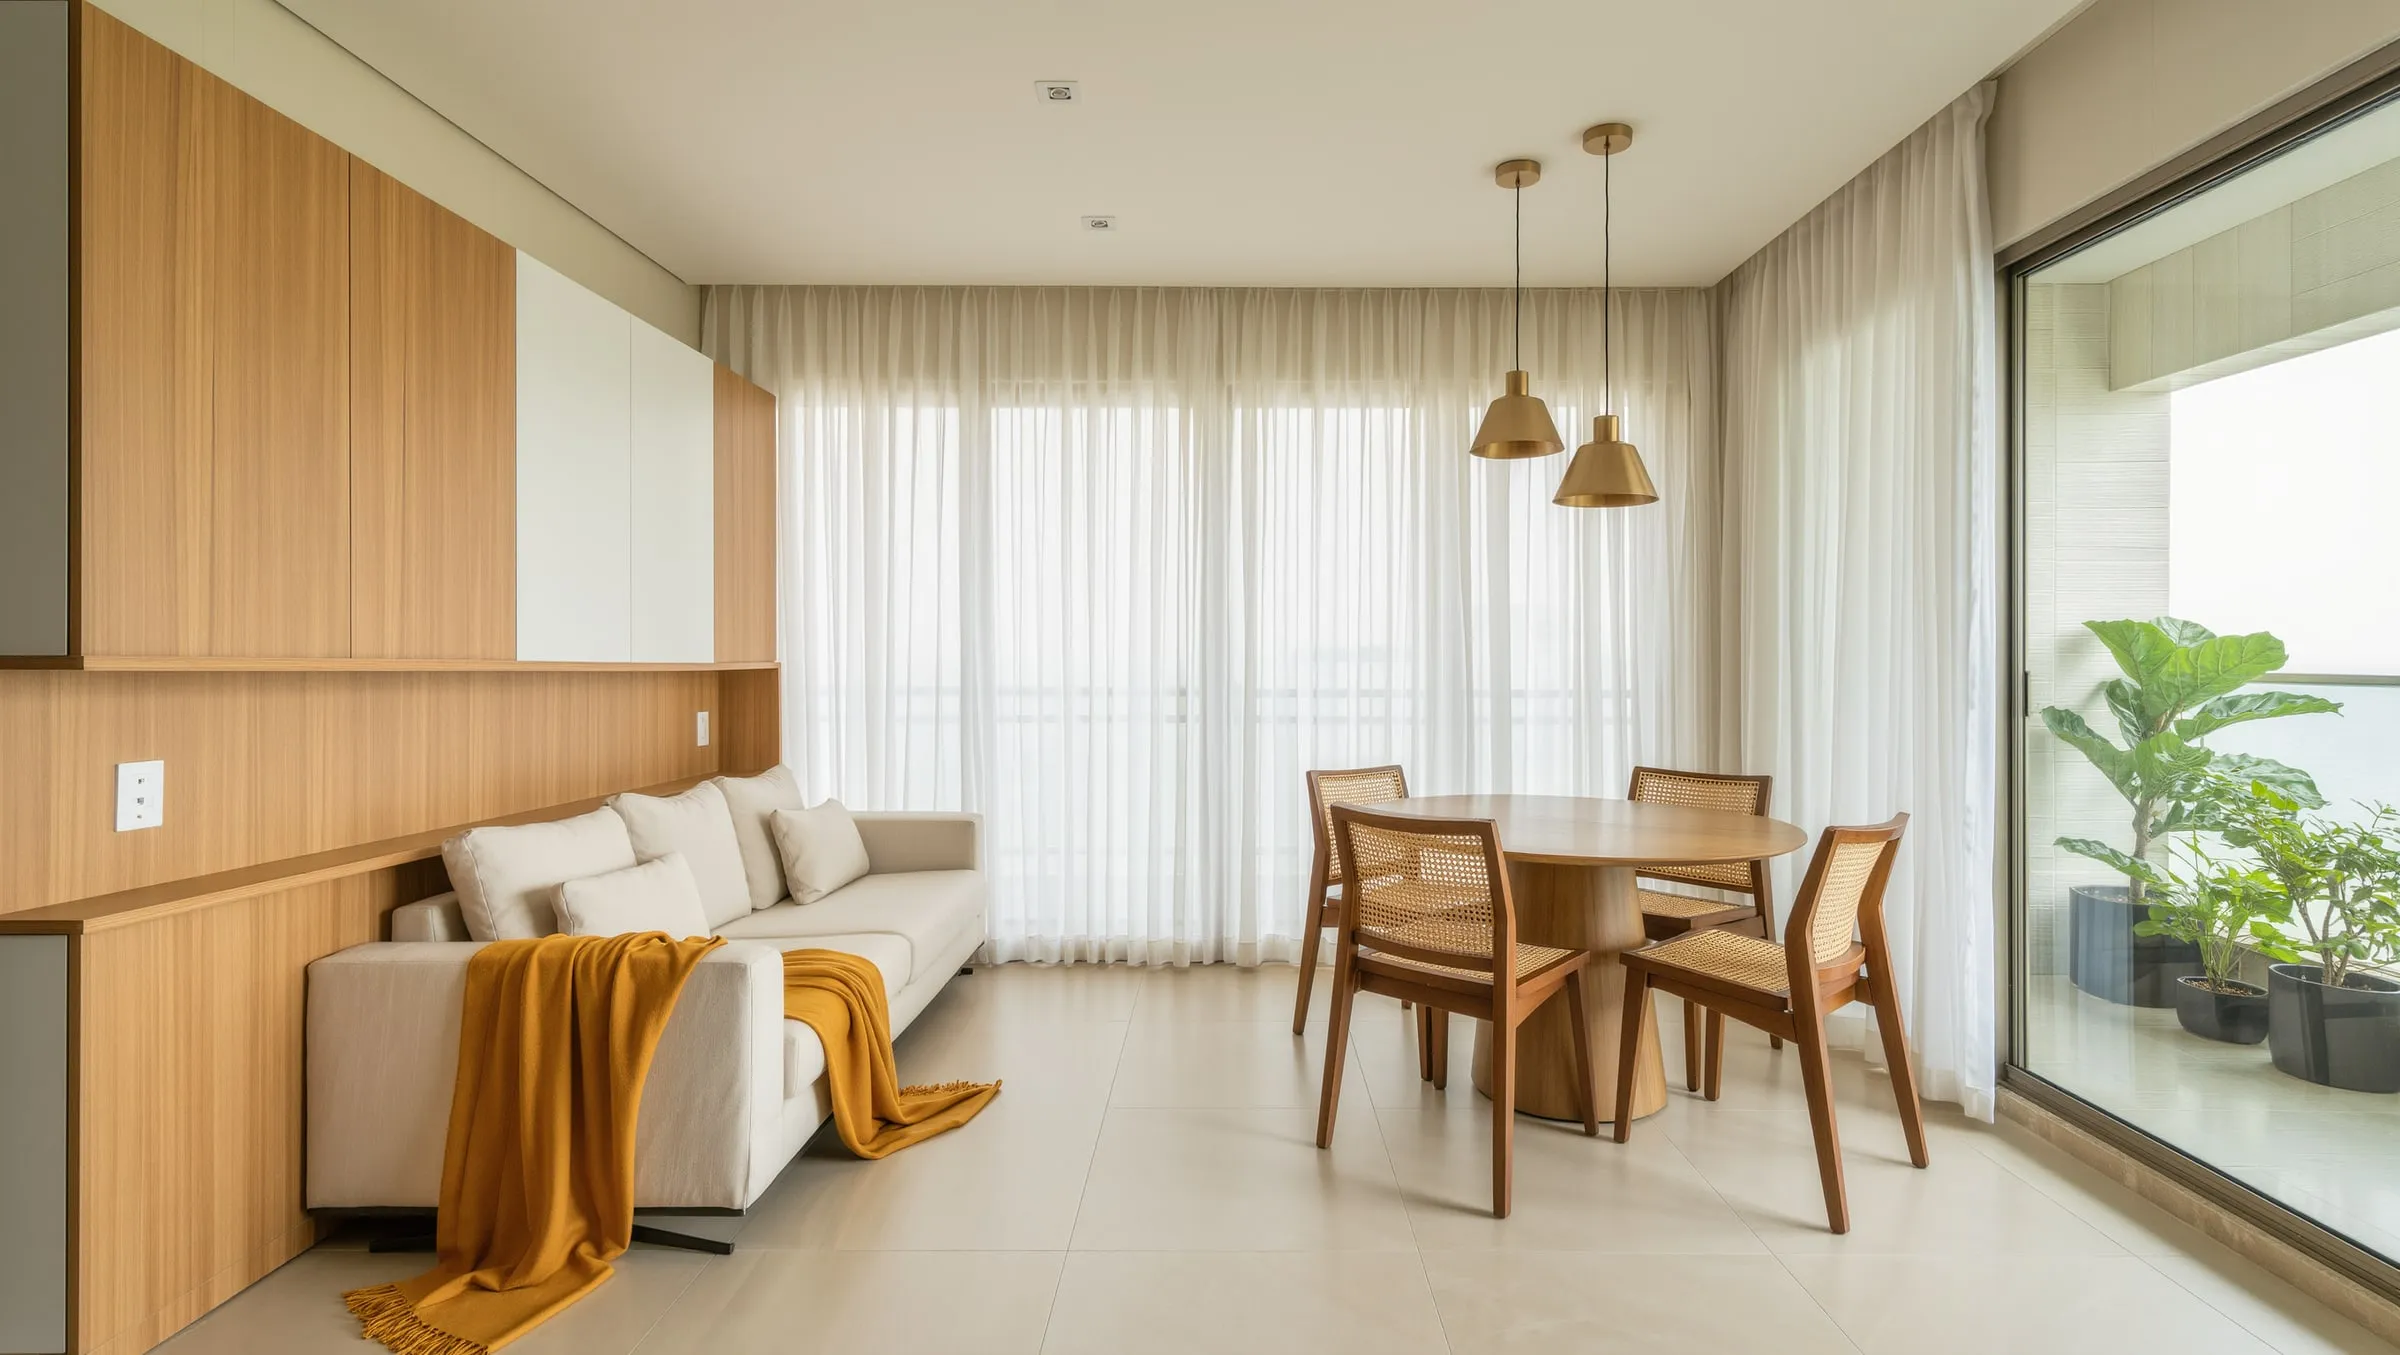 Interior Design · Residential Interiors
 Moving into a new flat, building a villa or refreshing the house you have lived in for years — home interiors in Chennai should make daily life easier and the home more beautiful. Ours start with how your family actually lives.
Where do school bags go? Who cooks, and how often? Do elders need easy-to-reach storage? Do you entertain? As home interior designers in Chennai, we ask these questions first, because the answers decide the layout, storage and materials.
Modular kitchens, wardrobes, TV units, pooja units, false ceilings, lighting, painting and furnishing — Chennai home interiors delivered by one team, with one estimate and one point of contact.
Not expensive materials, but good planning, careful detailing and honest execution. Our designers stay involved through material selection and site visits, so the finished home matches the design.
Living, dining, bedrooms, kitchen and utility planned as one home.
A kitchen designed around how you cook, with smart storage.
Wardrobes, lofts, shoe racks and crockery units built to measure.
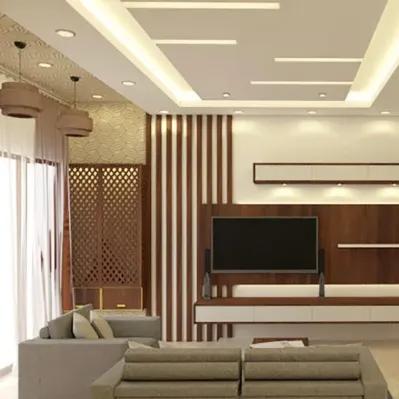
Living room focal points designed with lighting and display.
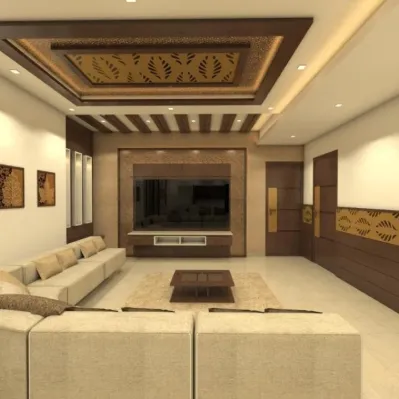
Ceilings and lights planned room by room.
Paint, curtains and soft furnishing to complete the home.
We visit, measure and listen — how you live, what you love, what drives you mad about the current space.
Layouts, 3D views, materials and colours developed with you until every room feels right.
An itemised estimate so you can see exactly where the budget goes and choose what to include.
Our carpentry, ceiling and finishing teams build it, supervised by the designers, then hand over a ready home.
FAQ
Yes. New 2BHK and 3BHK flats are a large part of our work. We often rework storage and furniture layouts so the apartment suits your family better.
It depends on scope. After design approval we share a work schedule; modular items are made in parallel with site work to save time.
It depends on size, layout, materials and finishes. After measuring the space we share an itemised estimate, so you can compare options and decide what to include.