Workspace planning
Desks, cabins and meeting rooms planned around how your teams work.
All services
Design, approvals, construction and finishing — one studio from the first sketch to the keys.
View all services →Interior Design
Workspaces that help teams focus, collaborate and impress clients — planned for today and for growth.
Get a free consultation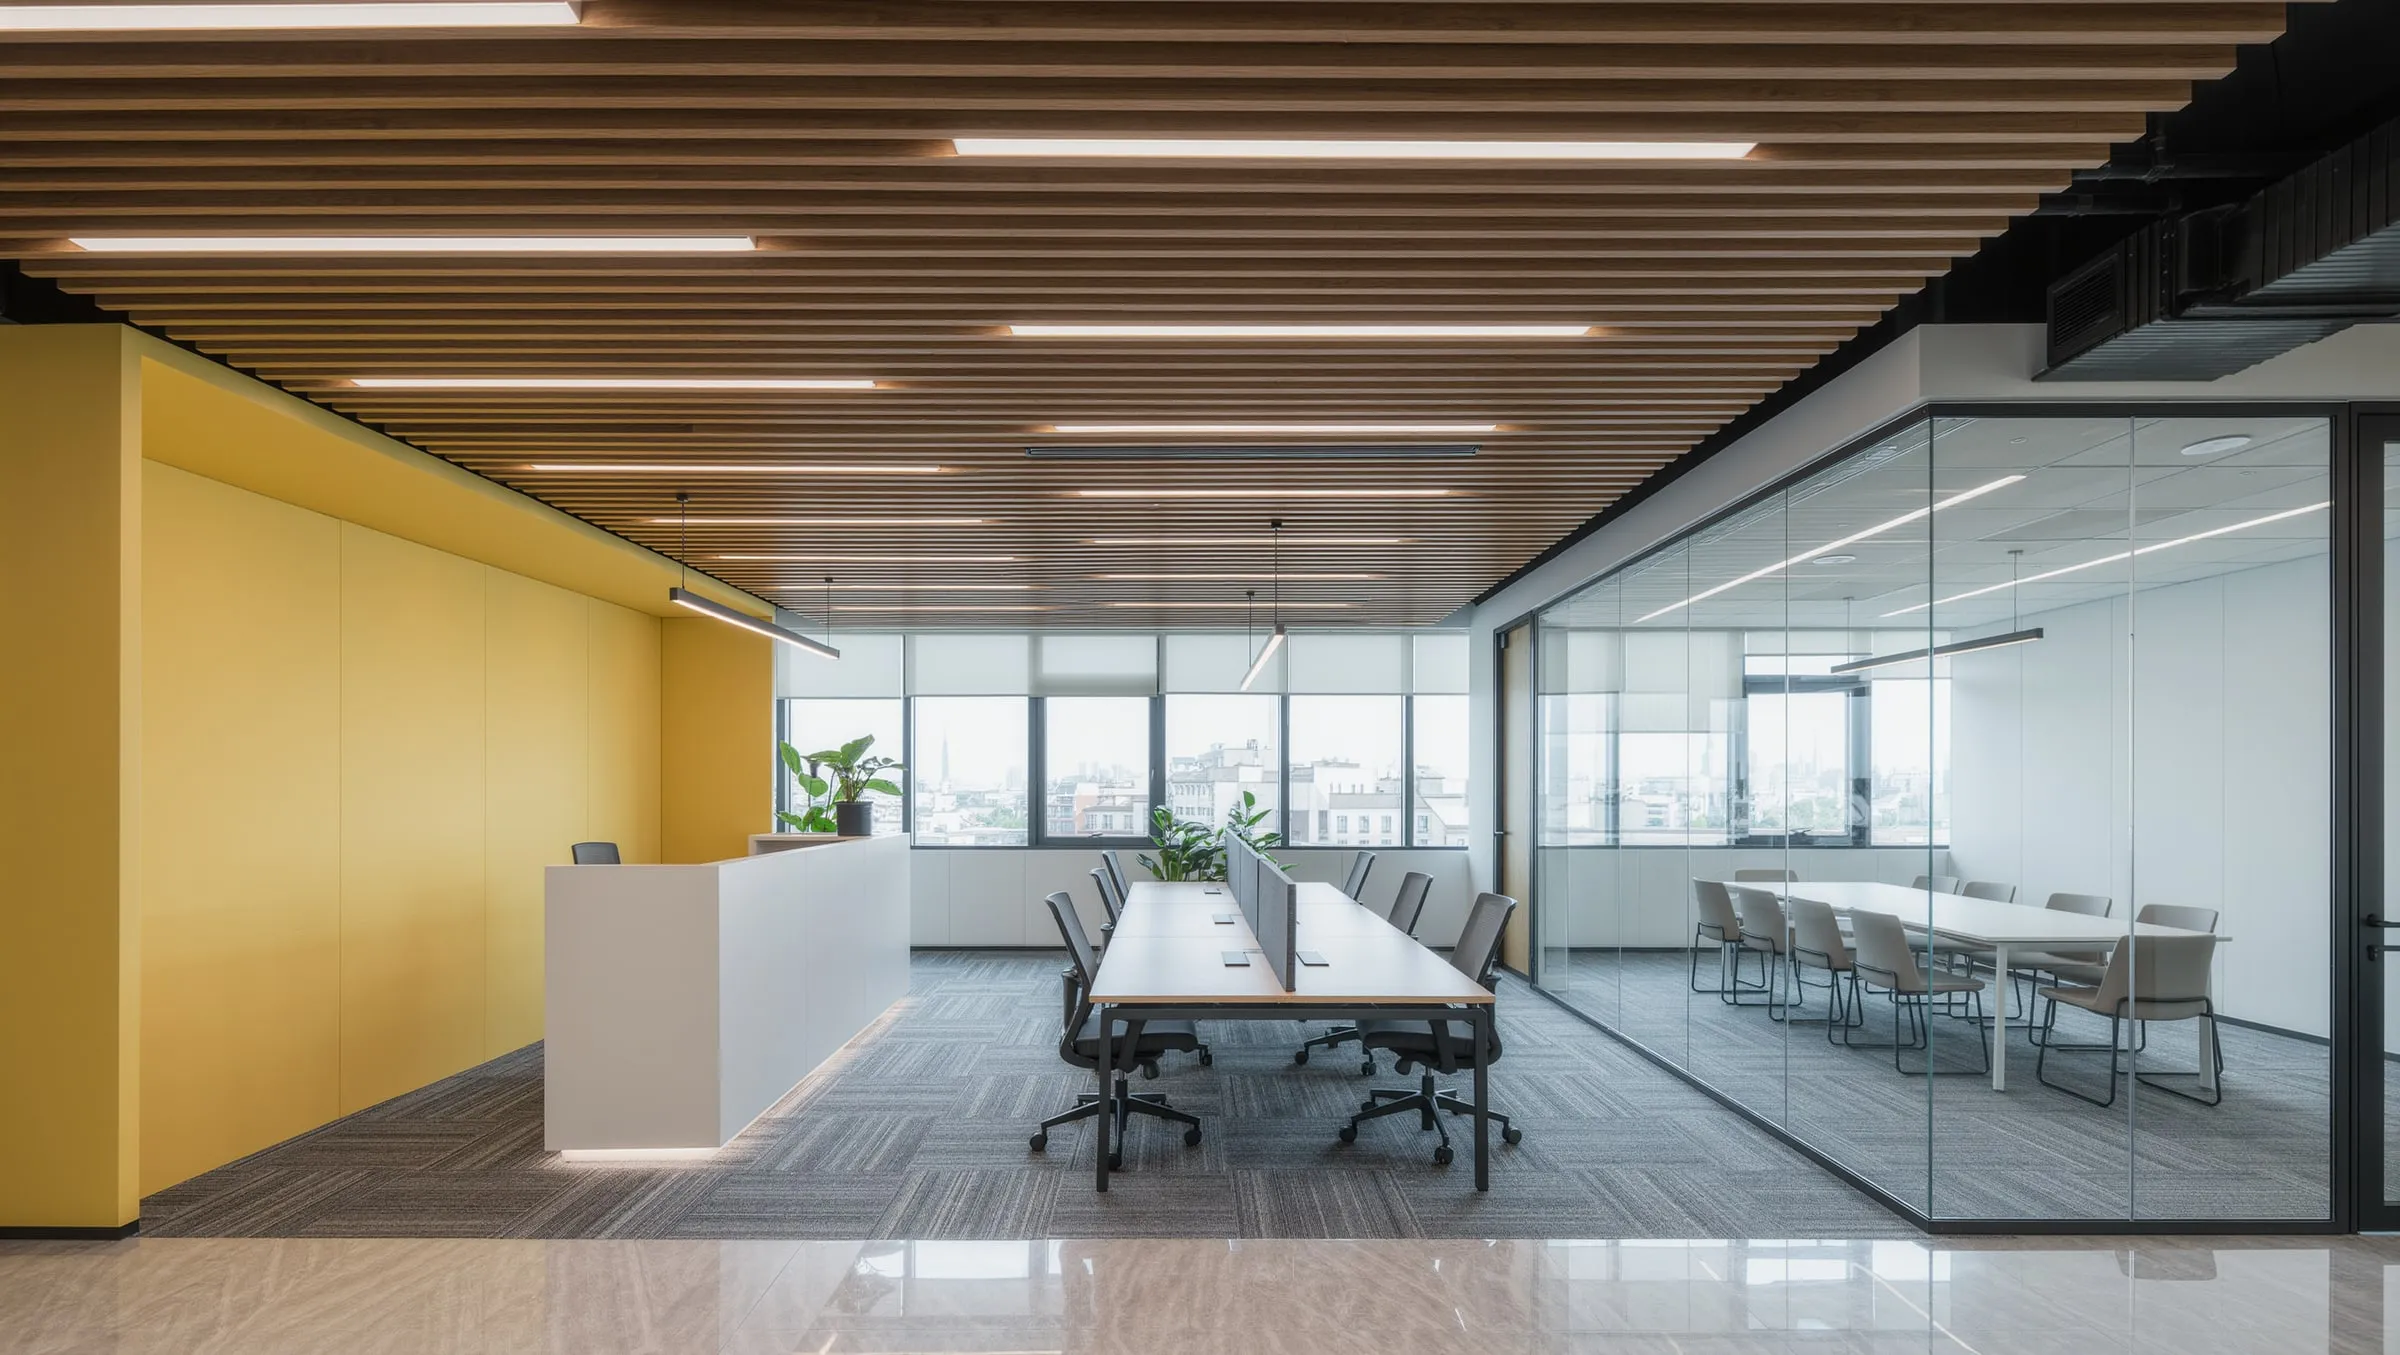 Interior Design · Office Interiors
 An office is where your team spends most of its day and where clients form their impression of your business. Our office interior designers in Chennai plan workspaces that are productive, comfortable and unmistakably yours.
We begin with how your teams work — focused desk work, collaboration, calls, client meetings — and plan the right mix of open desks, cabins, meeting rooms and quiet spaces.
Good lighting, acoustic control, comfortable temperatures and well-placed power and data make a measurable difference to a working day. We plan these from the start rather than fixing them later.
The reception is your handshake. We design it to express your brand through material, colour, lighting and signage.
Whether it is a compact start-up office or a full floor fit-out, the process is the same: careful planning, a clear estimate and execution supervised by the designers.
Desks, cabins and meeting rooms planned around how your teams work.
A reception that makes a strong first impression and shows your brand.
Acoustic treatment and AV planning for calls and presentations.
Comfortable, glare-free lighting and ceilings that hide services neatly.
Filing, lockers and a pantry that people actually use.
Data, power and AC coordinated in the design.
We visit, measure and listen — how you live, what you love, what drives you mad about the current space.
Layouts, 3D views, materials and colours developed with you until every room feels right.
An itemised estimate so you can see exactly where the budget goes and choose what to include.
Our carpentry, ceiling and finishing teams build it, supervised by the designers, then hand over a ready home.
FAQ
Yes. We plan modular workstation layouts and flexible rooms so the office can absorb more people without a full redesign.
Yes. Small offices benefit most from careful planning — a compact layout with good storage and one strong design feature can feel far larger and more professional.
It depends on size, layout, materials and finishes. After measuring the space we share an itemised estimate, so you can compare options and decide what to include.