Measured site plan
Your plot drawn accurately with setbacks, orientation and access marked.
All services
Design, approvals, construction and finishing — one studio from the first sketch to the keys.
View all services →Architecture
Custom floor plans that make every square foot count — drawn for your plot, your family and Vastu.
Get a free consultation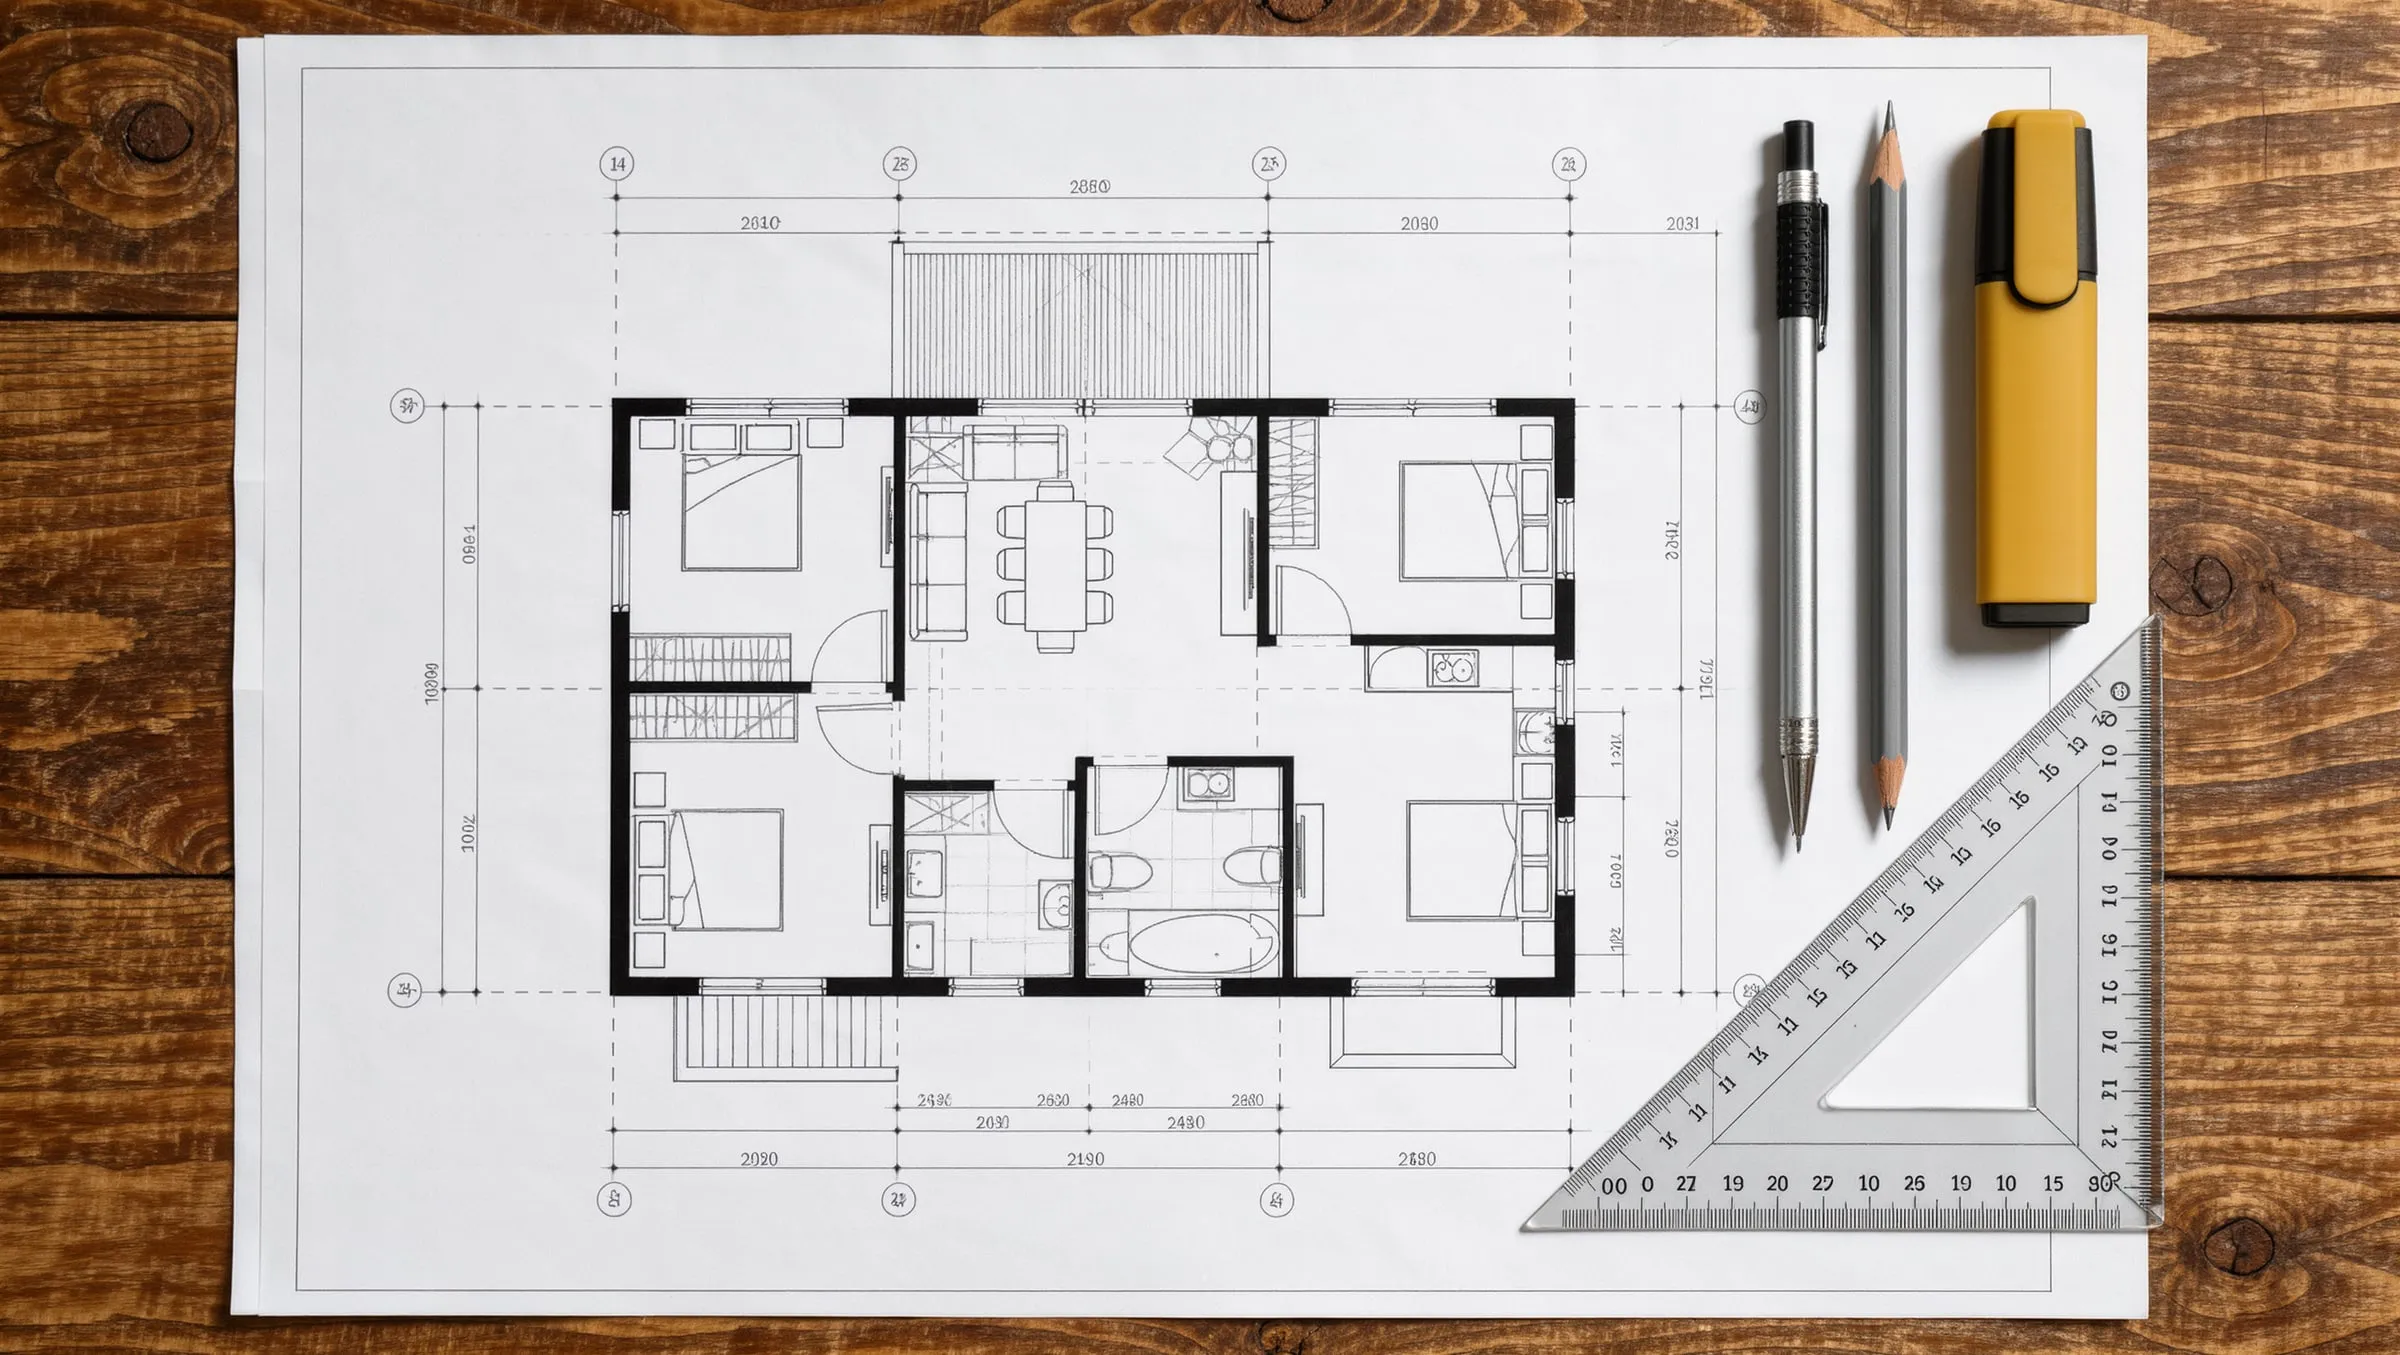 Architecture · Floor Plan Design
 A good floor plan is the difference between a house that simply has rooms and a home that works. Our floor plan drawing service gives you a layout planned around how your family lives — morning routines, privacy, guests, storage and light.
Chennai plots come in every shape — narrow 20-foot frontages, corner plots, plots facing every direction. We draw house floor plans for your specific plot, taking setbacks, orientation and road access into account, so the plan can actually be approved and built.
Each floor plan includes furniture, so you can see whether the dining table fits, the wardrobe has space to open and the living room can seat everyone. This avoids the most common surprise of all: rooms that look big on paper but feel small in reality.
We check every floor plan against Vastu — entrance direction, kitchen, master bedroom, pooja room — and balance it with ventilation, light and practicality.
Your approved floor plan becomes the starting point for 3D elevation design, building plan approval drawings, structural design and interiors.
Your plot drawn accurately with setbacks, orientation and access marked.
Bedrooms, living, dining, kitchen, utility and pooja placed for flow and privacy.
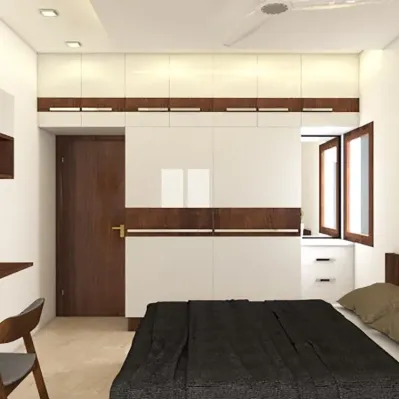
Every room drawn with furniture so you know what fits before you build.
Room positions and entrances checked against Vastu principles.
Alternative layouts compared side by side so you can choose with confidence.
Clear, dimensioned floor plans ready for elevation, approval and construction.
Number of rooms, family needs, parking, future floors and must-haves listed together.
Plot size, setbacks, orientation and road position analysed.
Two or three floor plan options drawn and discussed with you.
The chosen option refined into a dimensioned floor plan drawing.
FAQ
Room sizes and dimensions, wall thicknesses, doors and windows, staircase, furniture layout and orientation. It becomes the base for elevation, approval and construction drawings.
Yes. We measure the existing house and propose a new layout as part of renovation and remodelling, keeping structural changes practical.
Yes. For new flats we often rework the furniture and storage layout as part of interior design, so the apartment works better for your family.