Brand-led design
Interiors that express your brand through colour, material and light.
All services
Design, approvals, construction and finishing — one studio from the first sketch to the keys.
View all services →Interior Design
Shops, showrooms and clinics designed to draw customers in, show products well and run smoothly every day.
Get a free consultation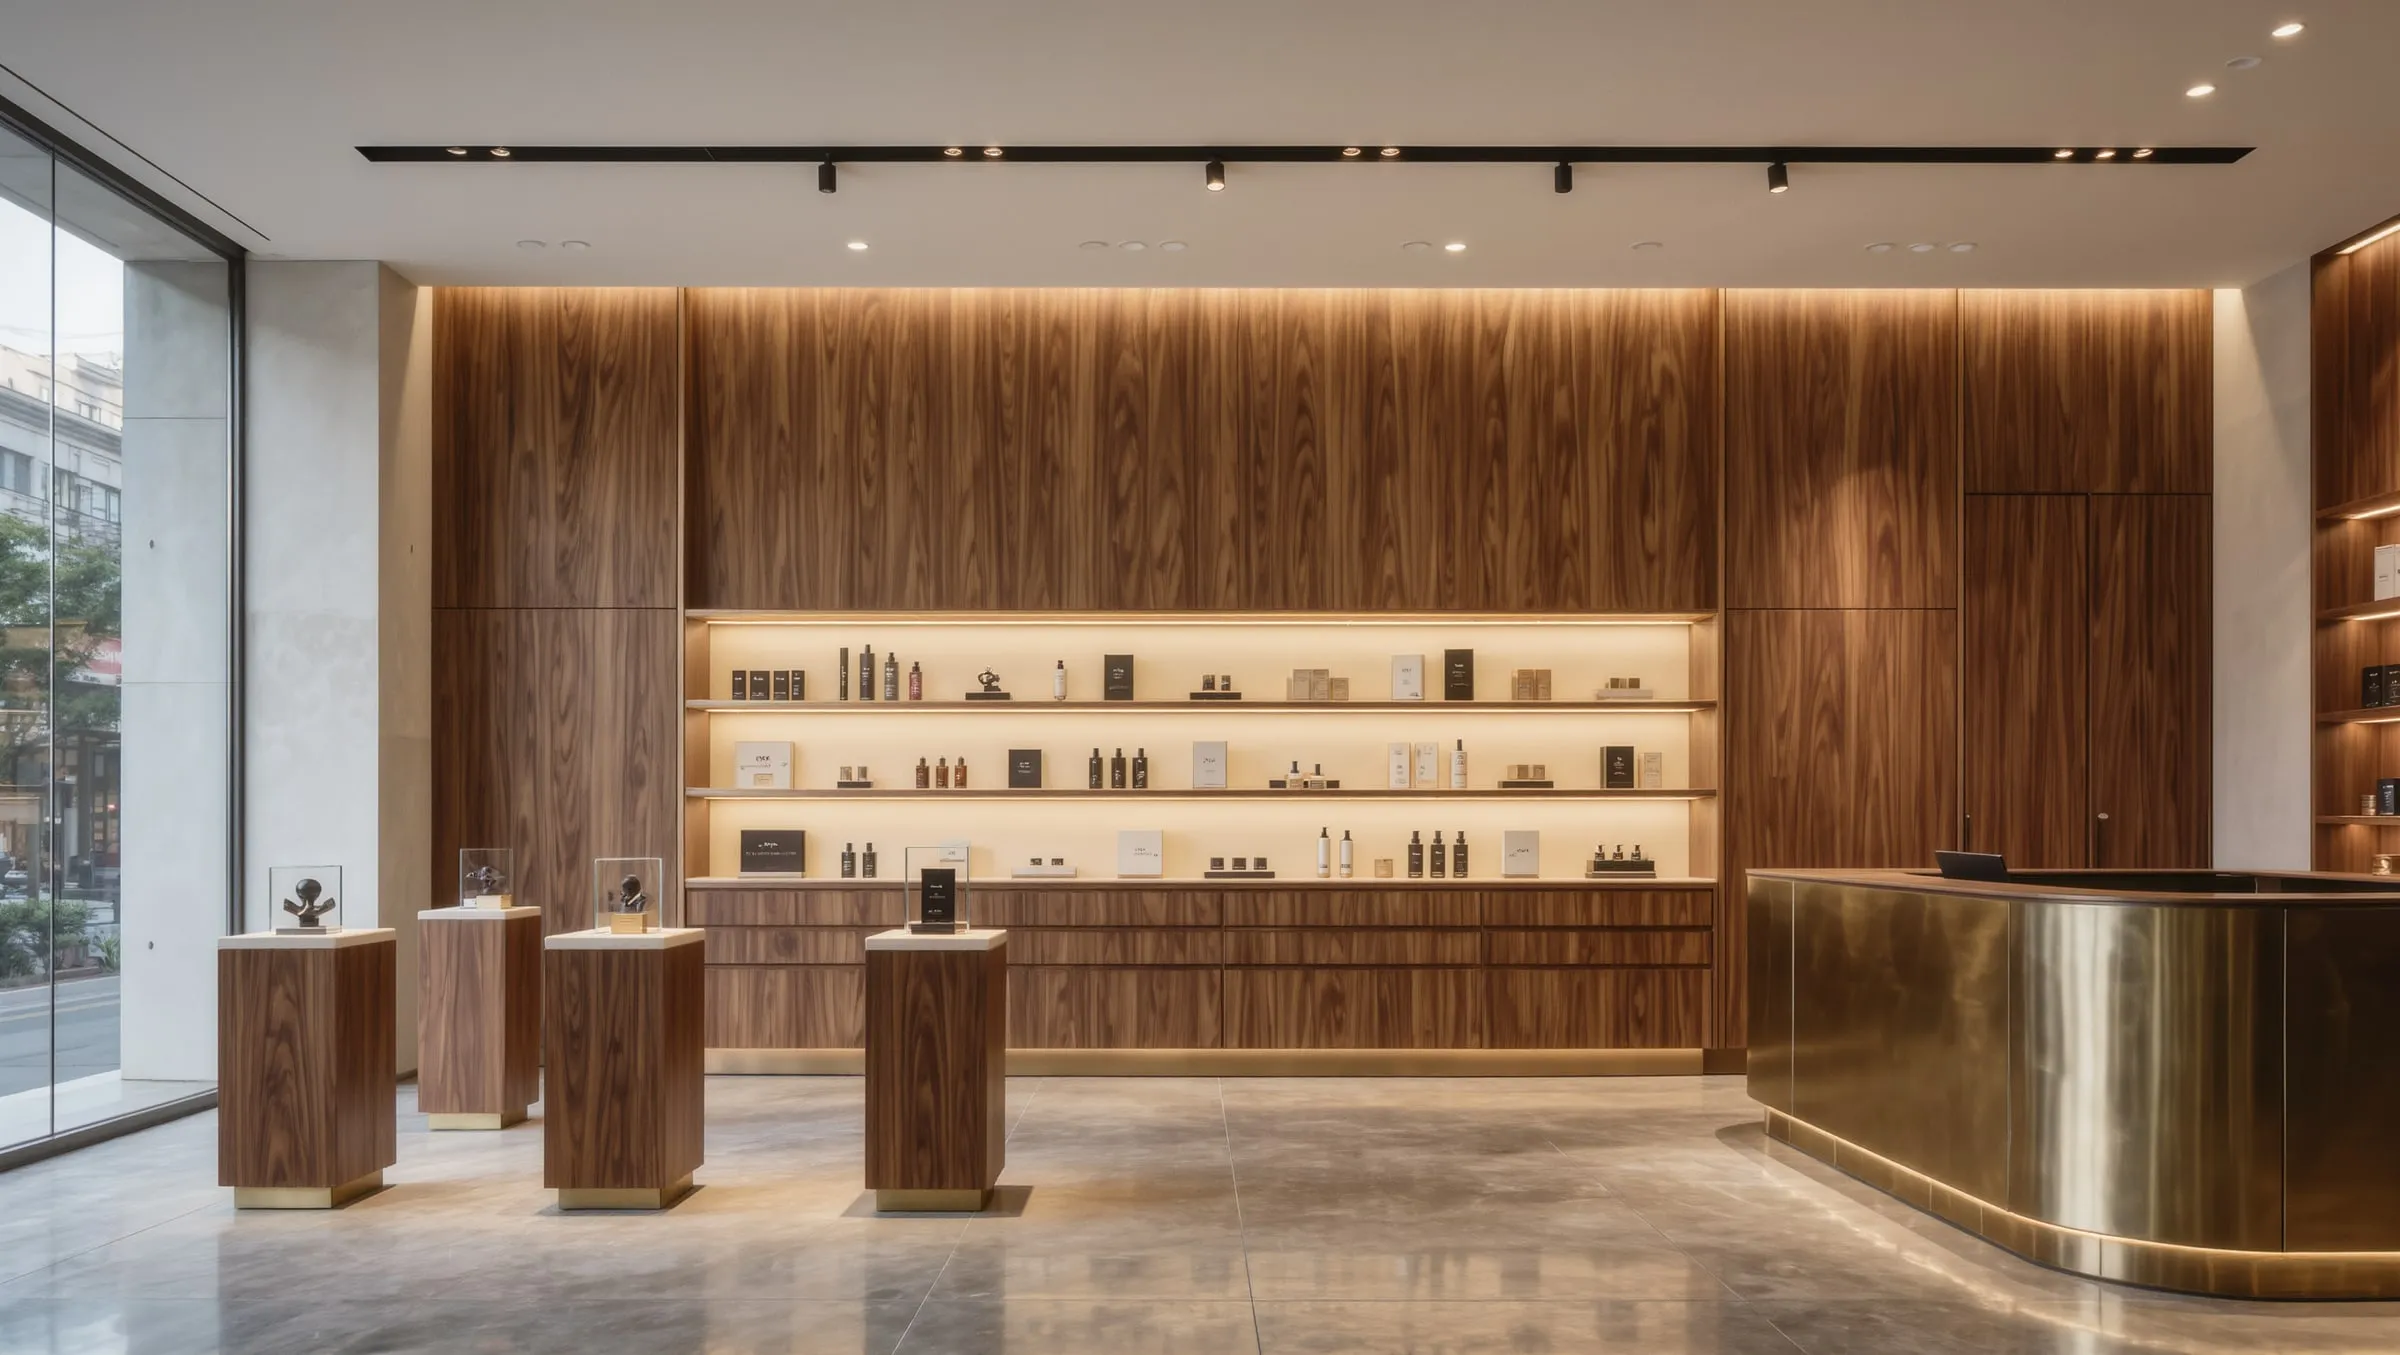 Interior Design · Commercial Interiors
 In a commercial space, interiors are part of how you sell. As commercial interior designers in Chennai, we design shops, showrooms, clinics and retail spaces that attract customers, present products well and make daily operations easy for your staff.
Every decision is tested against how the business works: where customers enter, what they see first, where they pause, how staff restock and where the counter sits. A good commercial interior quietly improves sales and service.
Small shops need every inch to work. We design custom display units, wall systems and counters that hold your stock, keep it visible and allow quick changes for seasons and offers.
Lighting does more for products than any finish. We combine display lighting with materials and colours that express your brand, so the space feels distinct from the shop next door.
For existing businesses we plan the work in phases or at night where needed, and pre-build fixtures off-site to reduce closure time.
Interiors that express your brand through colour, material and light.
Layouts that guide customers past products and to the counter.
Custom display units, shelving and counters built to suit your stock.
Display lighting that makes products look their best.
Signage zones and frontage that stand out on the street.
Work planned to minimise downtime for your business.
We visit, measure and listen — how you live, what you love, what drives you mad about the current space.
Layouts, 3D views, materials and colours developed with you until every room feels right.
An itemised estimate so you can see exactly where the budget goes and choose what to include.
Our carpentry, ceiling and finishing teams build it, supervised by the designers, then hand over a ready home.
FAQ
Retail shops, showrooms, clinics, salons, schools and other customer-facing spaces, as well as offices and hospitality projects.
Yes. We plan the schedule backwards from your opening date and manufacture fixtures in parallel with site work wherever possible.
Yes. Storefront design, signage zones and display lighting are part of our commercial interiors scope.