Residential architecture
Independent houses, villas, duplexes and row houses designed for your plot, family and budget.
All services
Design, approvals, construction and finishing — one studio from the first sketch to the keys.
View all services →01 · Architecture
Homes and buildings planned around light, air, Vastu and the way you actually live — from the first sketch to approved drawings.
Get a free consultation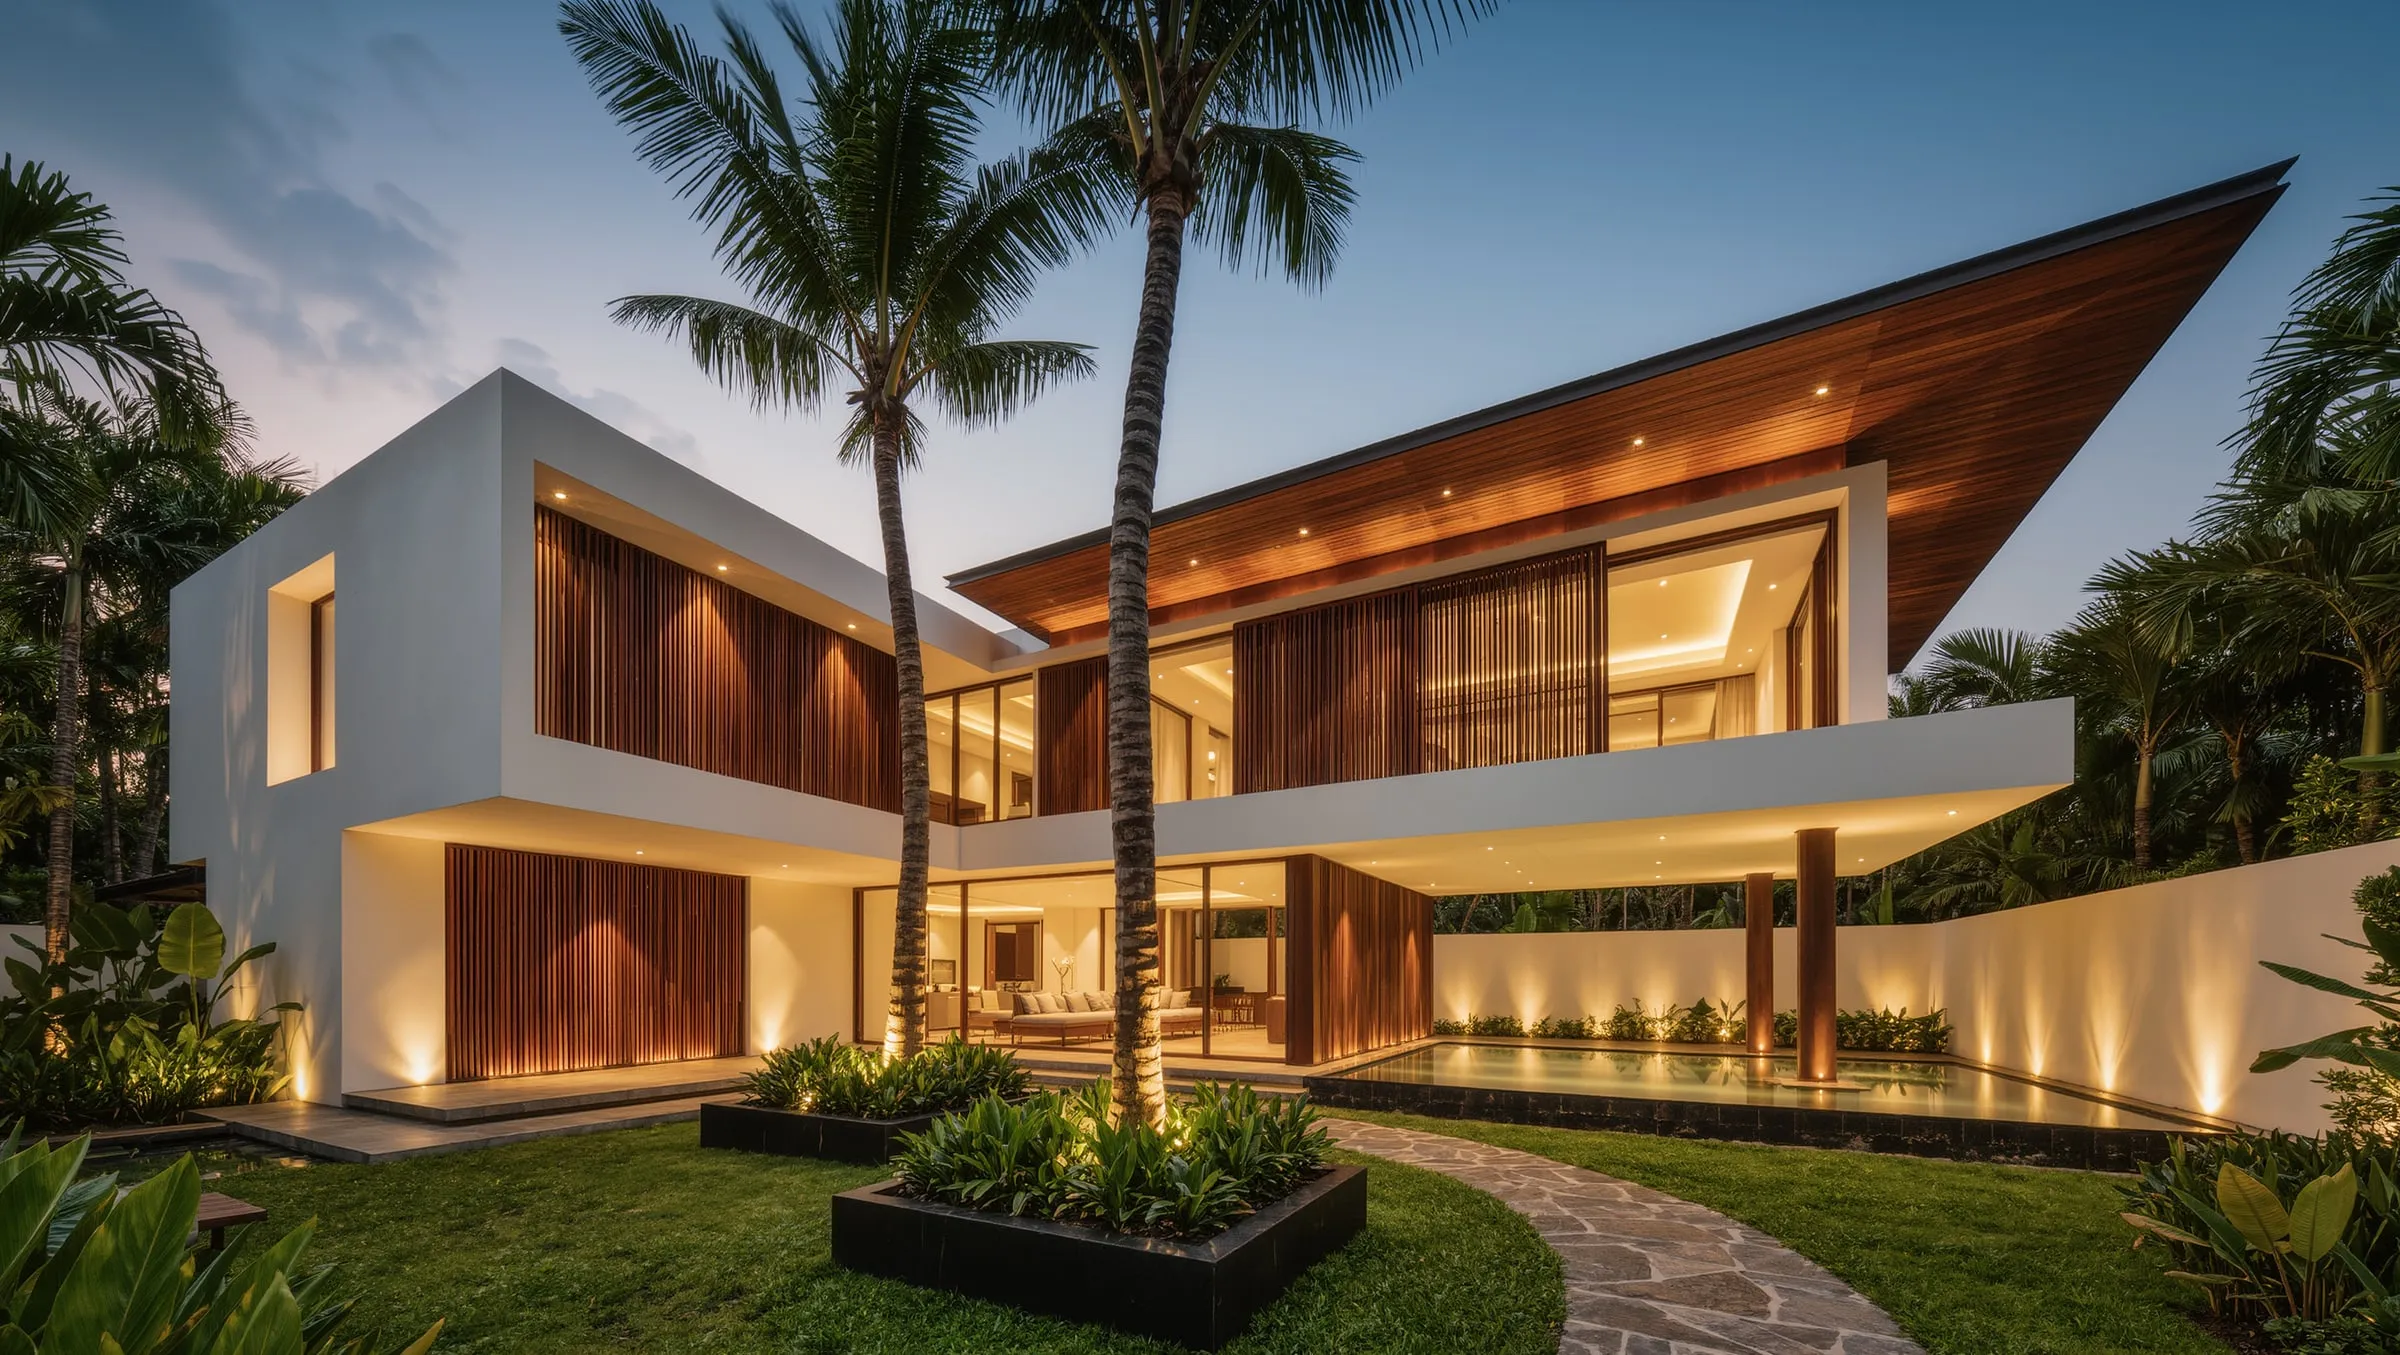 Architecture
 Good architecture starts long before the first wall goes up. As an architecture firm in Chennai, we begin with your site — where the sun rises and sets, how the sea breeze moves across the plot, which side floods in the monsoon, and how your family will move from room to room. Only then do we draw.
Most architectural companies in Chennai hand over drawings and step away. Ploceus Designs is a team of architects, interior designers and site engineers, so the people who design your building also coordinate its construction and interiors. Nothing is lost between the drawing board and the site.
We design independent houses, villas, row houses, duplexes, flats and gated communities, as well as offices, showrooms, schools and hotels. Every project gets the same attention to orientation, natural light, cross-ventilation and Vastu.
From floor plans and 3D elevations to building plan approval drawings and structural coordination, our architecture office in T Nagar produces a complete, consistent set of drawings — so contractors build what was designed, and you can compare quotes on equal terms.
Independent houses, villas, duplexes and row houses designed for your plot, family and budget.
Offices, showrooms, schools and hotels planned for function, flow and a strong street presence.
Clear 2D floor plans with furniture layouts and dimensions you can actually build from.
Photo-real 3D front elevations so you see the finished building before construction starts.
CMDA, DTCP and corporation building plan approval drawings prepared and coordinated.
Structural design and planning integrated with the architecture from day one.
We meet you, walk the plot, note its orientation, soil, neighbours and access, and listen to how your family or business will use the building.
Zoning, floor plans and Vastu-aware room placement are worked out in sketches and 2D plans until the layout feels right.
Elevations, sections and 3D views show exactly how the building will look, with materials and finishes agreed with you.
Approval drawings, structural coordination and detailed working drawings — so construction runs from a complete set.
FAQ
We study your plot and needs, design the layout and elevation, prepare approval and structural drawings, and give your builder a complete set of working drawings. As we also construct, we can carry the design through to the finished building.
Yes. Room placement, entrances, the kitchen and pooja room can all be planned to follow Vastu principles while still getting good light and ventilation.
Yes. Our architects and interior designers work as one team, so the structure, services and interiors are planned together instead of patched later.