Foundation & structure
Foundations, columns, beams and slabs as per structural design.
All services
Design, approvals, construction and finishing — one studio from the first sketch to the keys.
View all services →Construction
Your independent house or villa built to the drawings — with stage-wise quality checks and honest costing.
Get a free consultation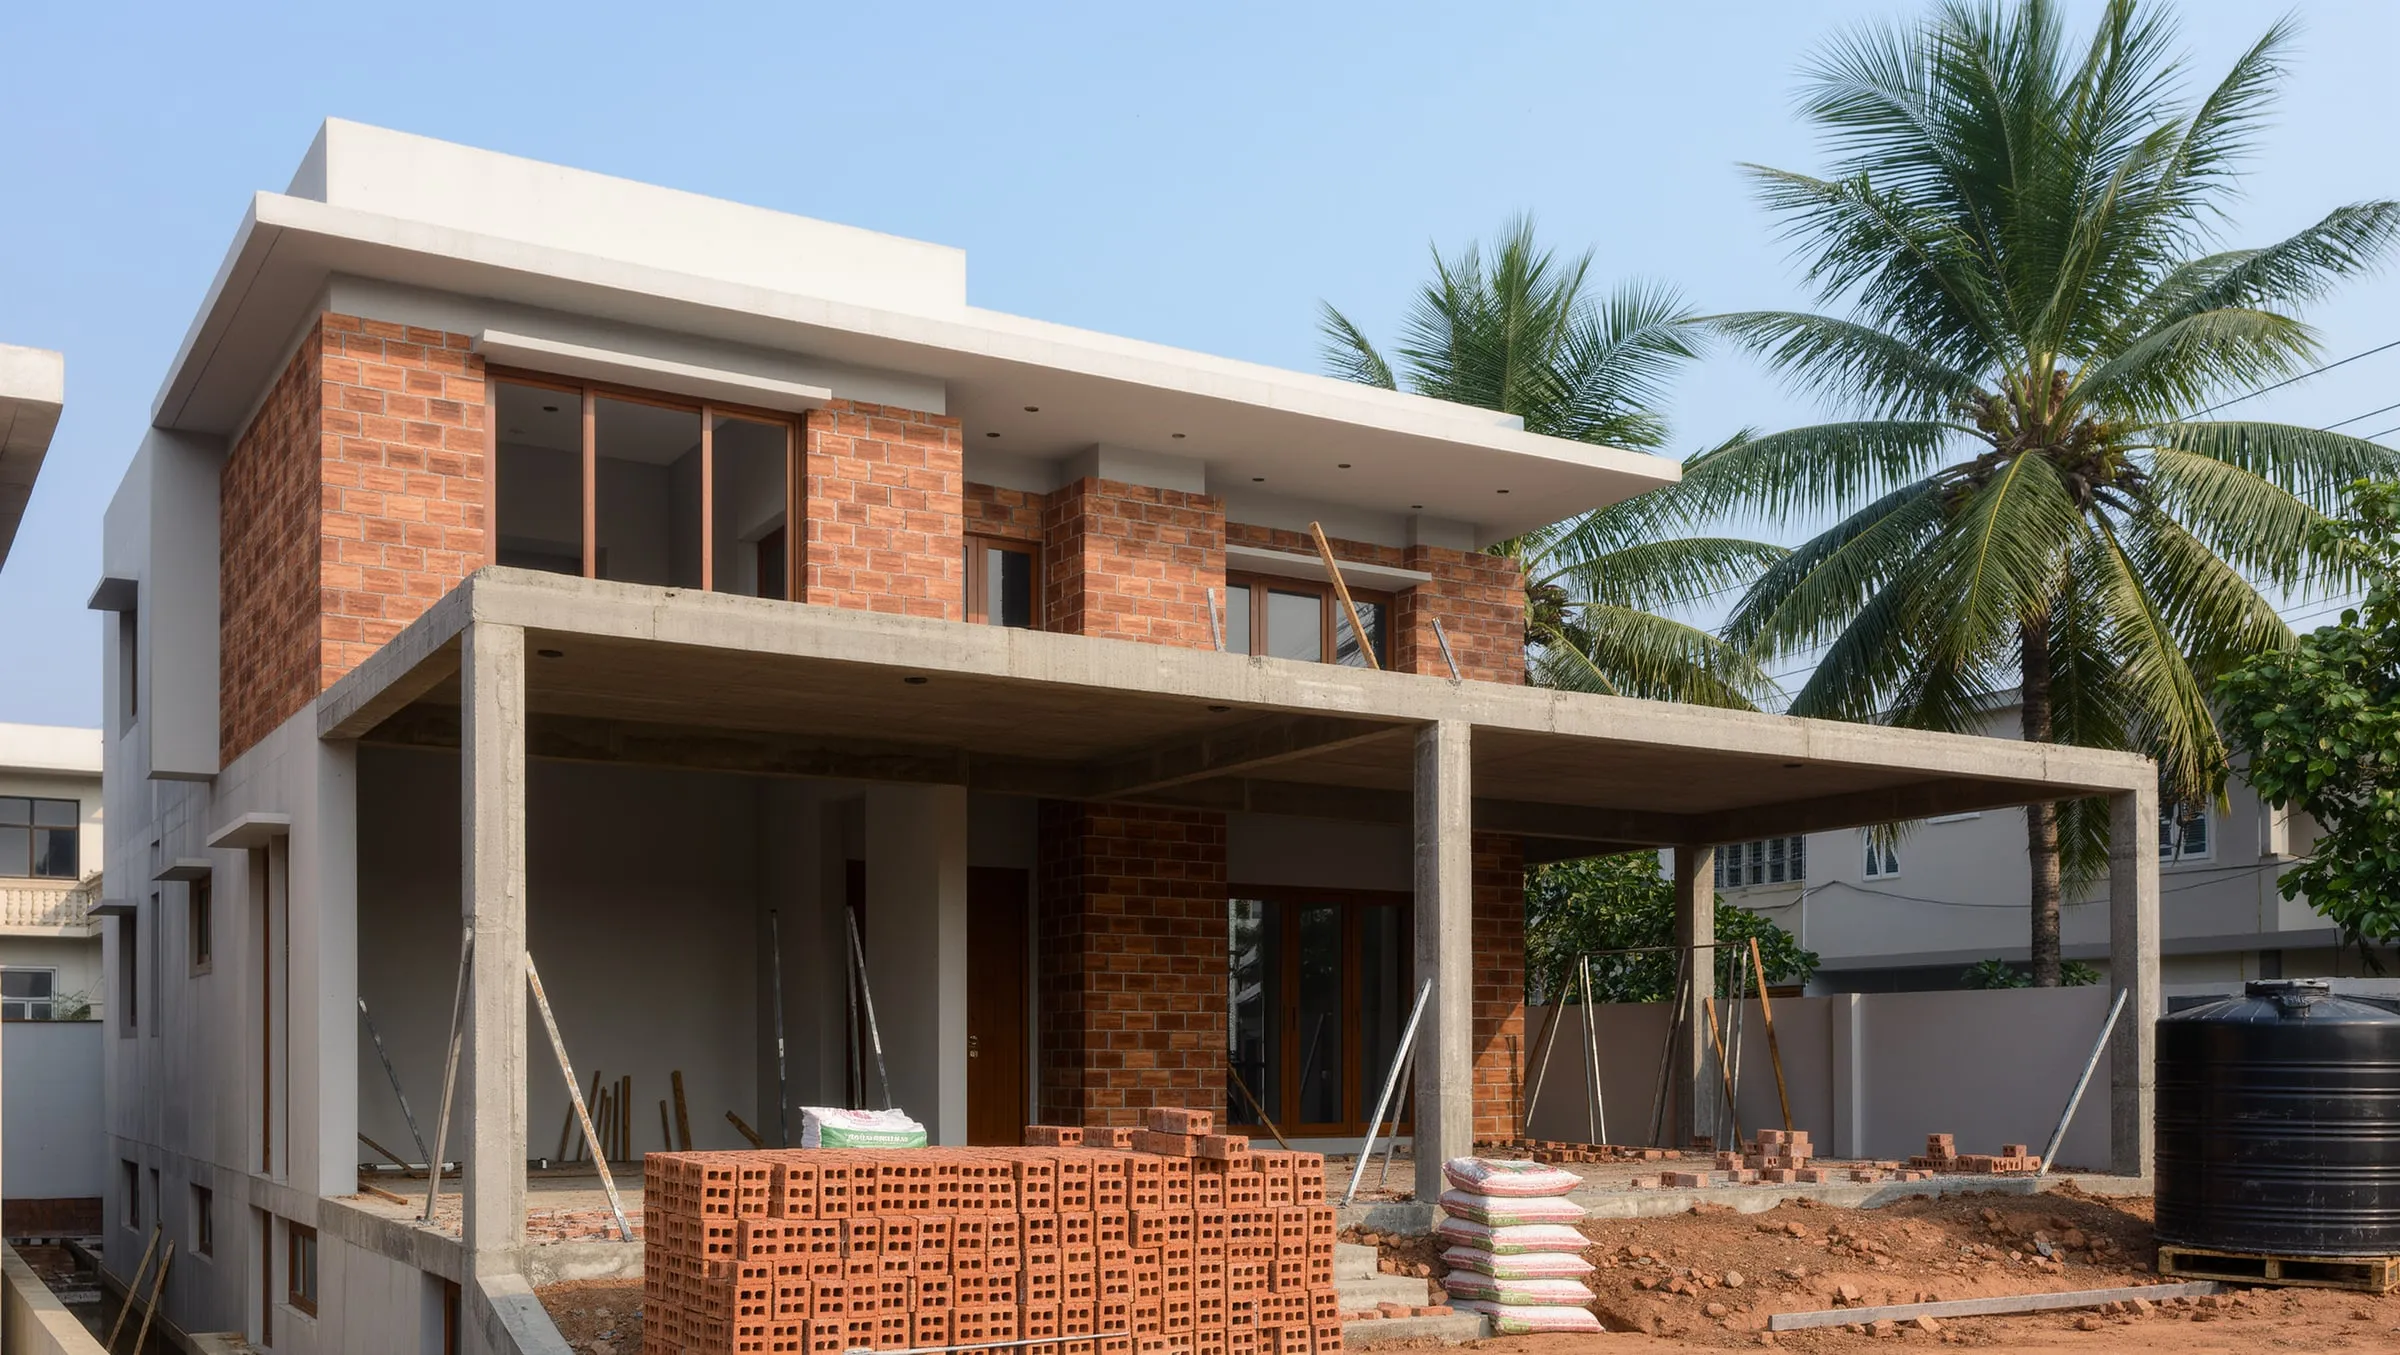 Construction · Residential Construction
 House construction in Chennai is a long project with many decisions. As home builders who also design, we make it simpler: one team that knows the drawings, one estimate that covers the scope, and one point of contact from foundation to keys.
You will always know who is responsible. Our site engineer and the designers who drew your house visit regularly, answer questions directly and keep you updated with photos and progress notes.
Cost depends on built-up area, floors, foundation type and specification. Our itemised estimate lists quantities and specifications — cement and steel grades, wall materials, flooring, fittings and paint — so you can see where the money goes and adjust before you start.
Proper waterproofing for terraces and bathrooms, good drainage around the house, termite treatment and materials suited to humidity and coastal air help your home stay in good condition for years.
Foundations, columns, beams and slabs as per structural design.
Walls, plastering and waterproofing done to specification.
Concealed wiring and plumbing laid out from the services drawings.
Floors, wall tiles and stone laid with level and finish checks.
Joinery and metalwork fabricated and installed.
Interior and exterior painting and final finishing.
Approved architectural and structural drawings turned into a detailed, itemised estimate.
Scope, specifications, payment stages and a work schedule agreed in writing.
Foundation, structure, masonry, services and finishing — with regular quality checks.
Snag list cleared, site cleaned and the building handed over with drawings and warranties.
FAQ
It varies with the size of the house, number of floors, soil conditions and the specification of materials and finishes. We prepare an itemised estimate from your drawings, so you know the cost before work starts.
Yes. We review the drawings for completeness and buildability, suggest corrections if needed, and then estimate and build.
You receive regular updates with photos, and we walk you through the site at key stages — foundation, slab, services and finishing.