01 8 services
Architecture
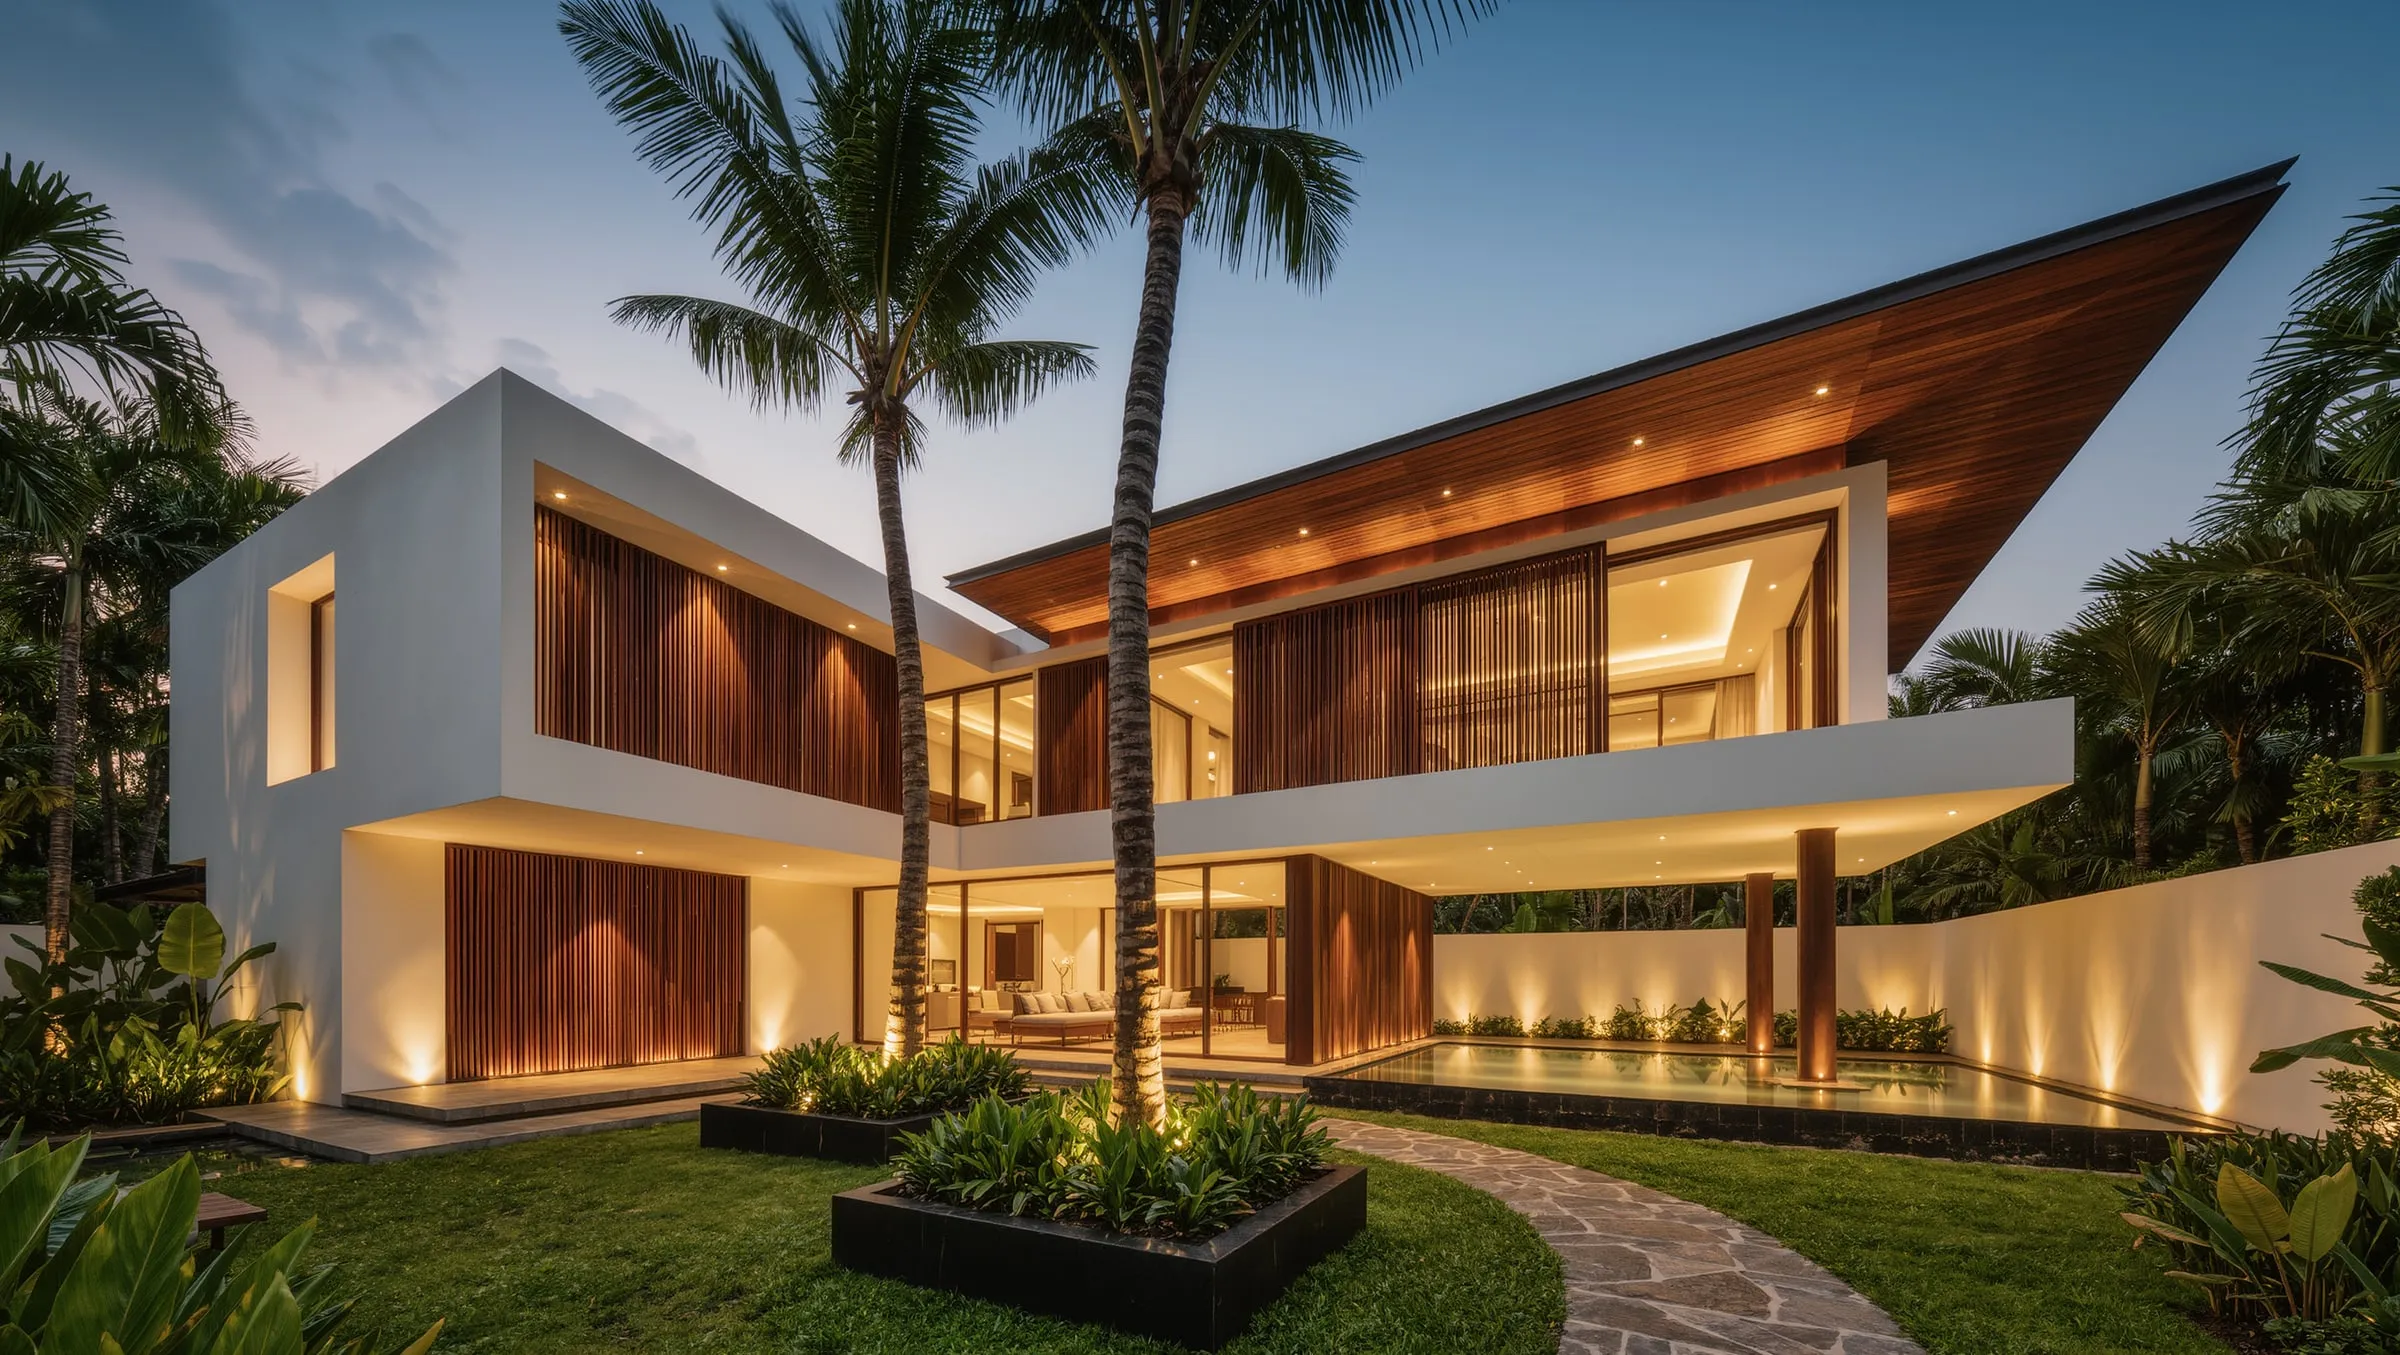
Homes and buildings planned around light, air, Vastu and the way you live.
- Residential Architecture
- Commercial Architecture
- Architectural Design
- Floor Plan Design
- 3D Elevation Design
- Building Plan Approval
All services
Design, approvals, construction and finishing — one studio from the first sketch to the keys.
View all services →
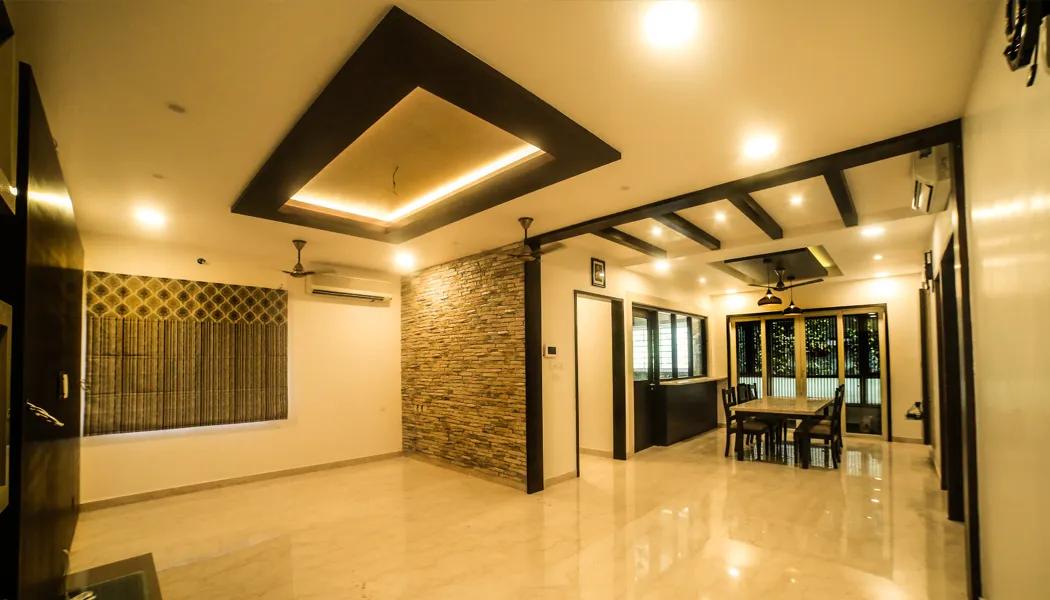
What makes us different
Most interior companies in Chennai either design or build. We do both. One team takes your project from site analysis and floor plans to approvals, construction, interiors and furnishing — so the home you approve on paper is the home you walk into.
Who we work with
Families building villas, independent houses and row houses, buyers moving into new flats and gated communities, and businesses fitting out offices, schools, showrooms and hotels across Chennai and Tamil Nadu.
How we work
We start with a conversation and your site — sun, wind, Vastu, how your family moves through a day. Then come floor plans and approval drawings.
3D elevations and interior visuals, materials and finishes, worked out with you until every room feels right — and the budget is clear.
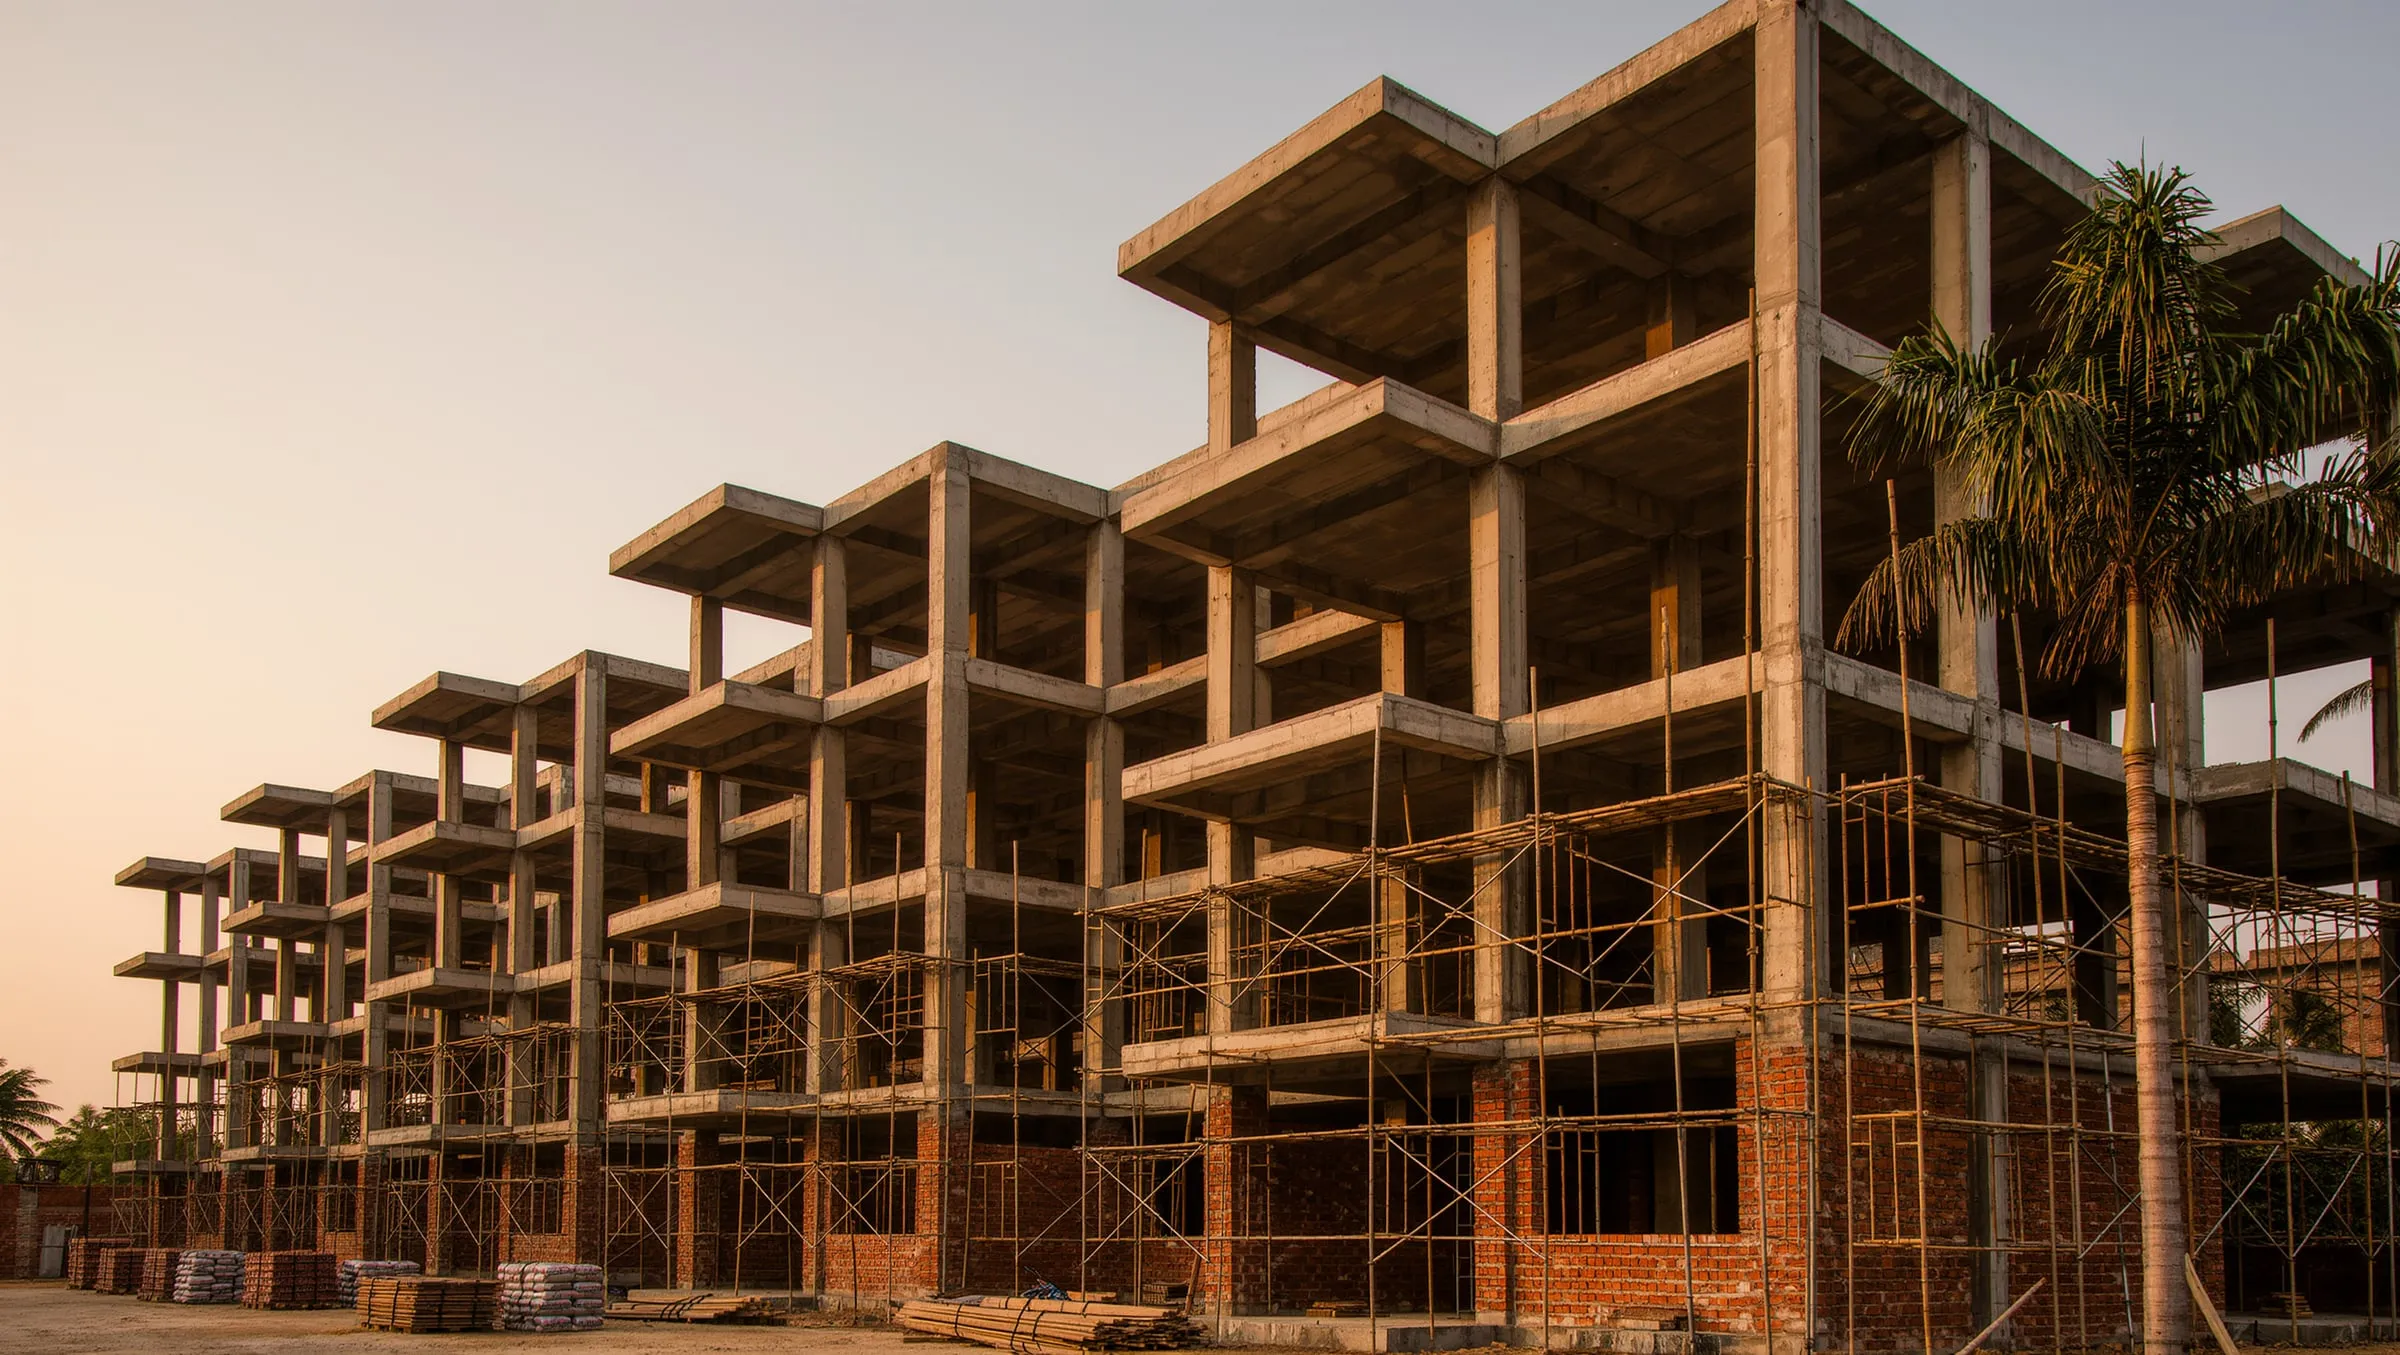
Our own site team builds what was designed: civil work, carpentry, false ceilings, electrical and finishing — with regular site supervision.
Colours, furnishing and the last details, then the keys. A home that looks like the drawings and works for the way you live.
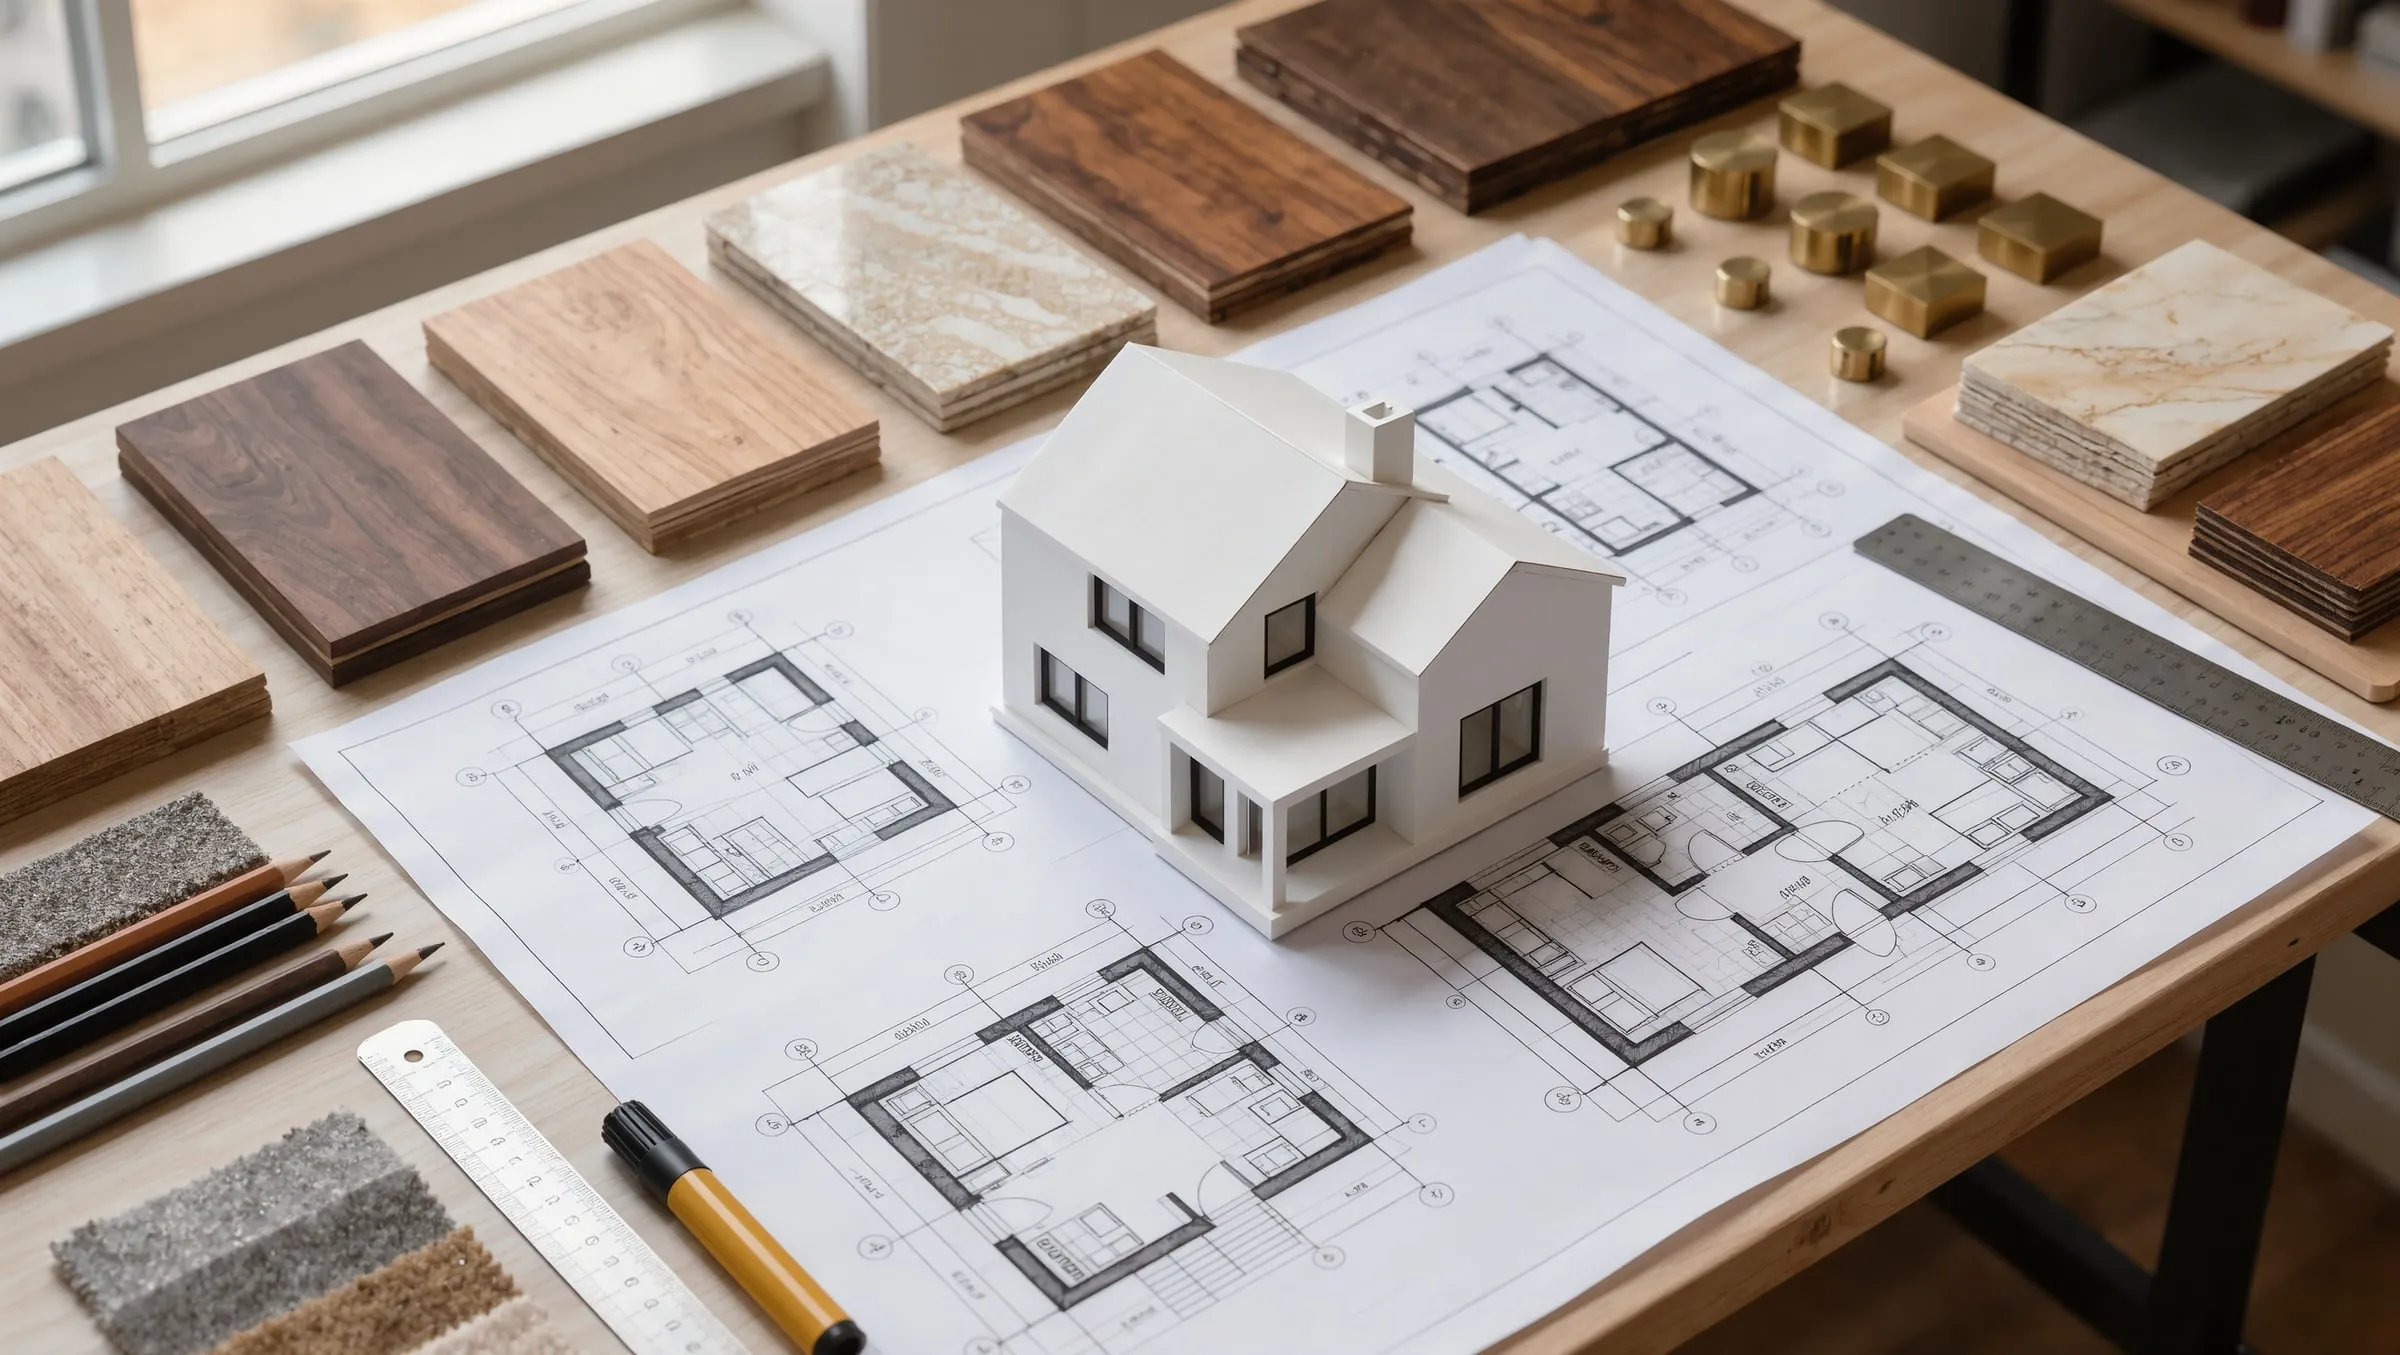 Design & materials
 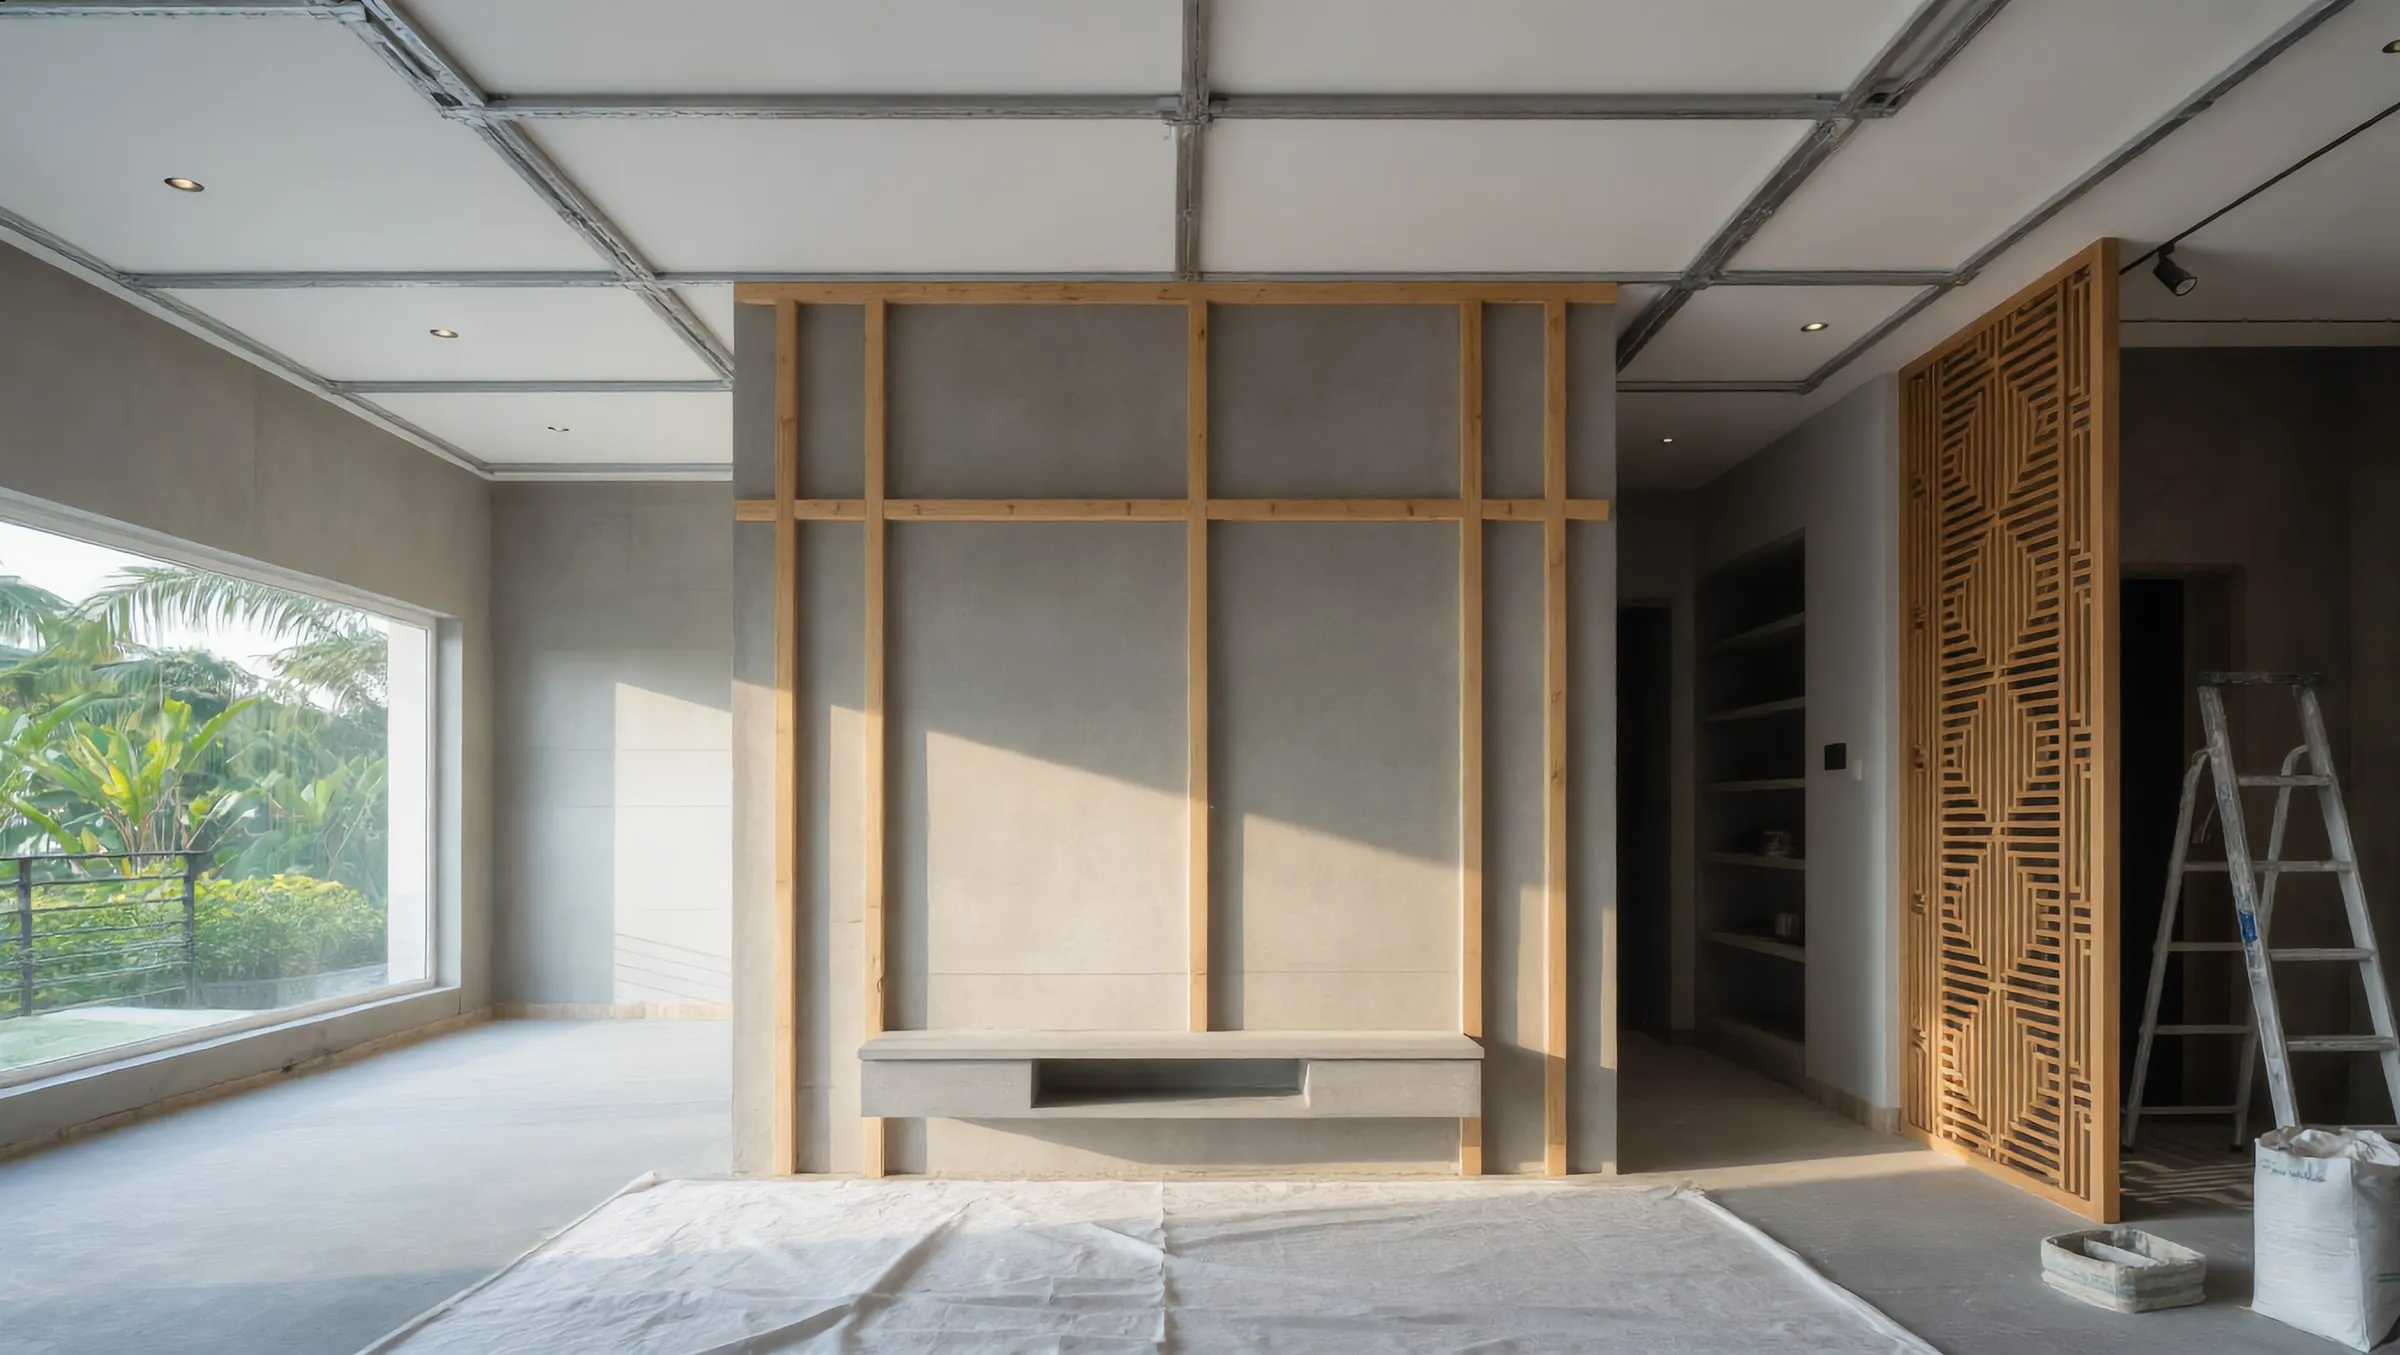 On site
 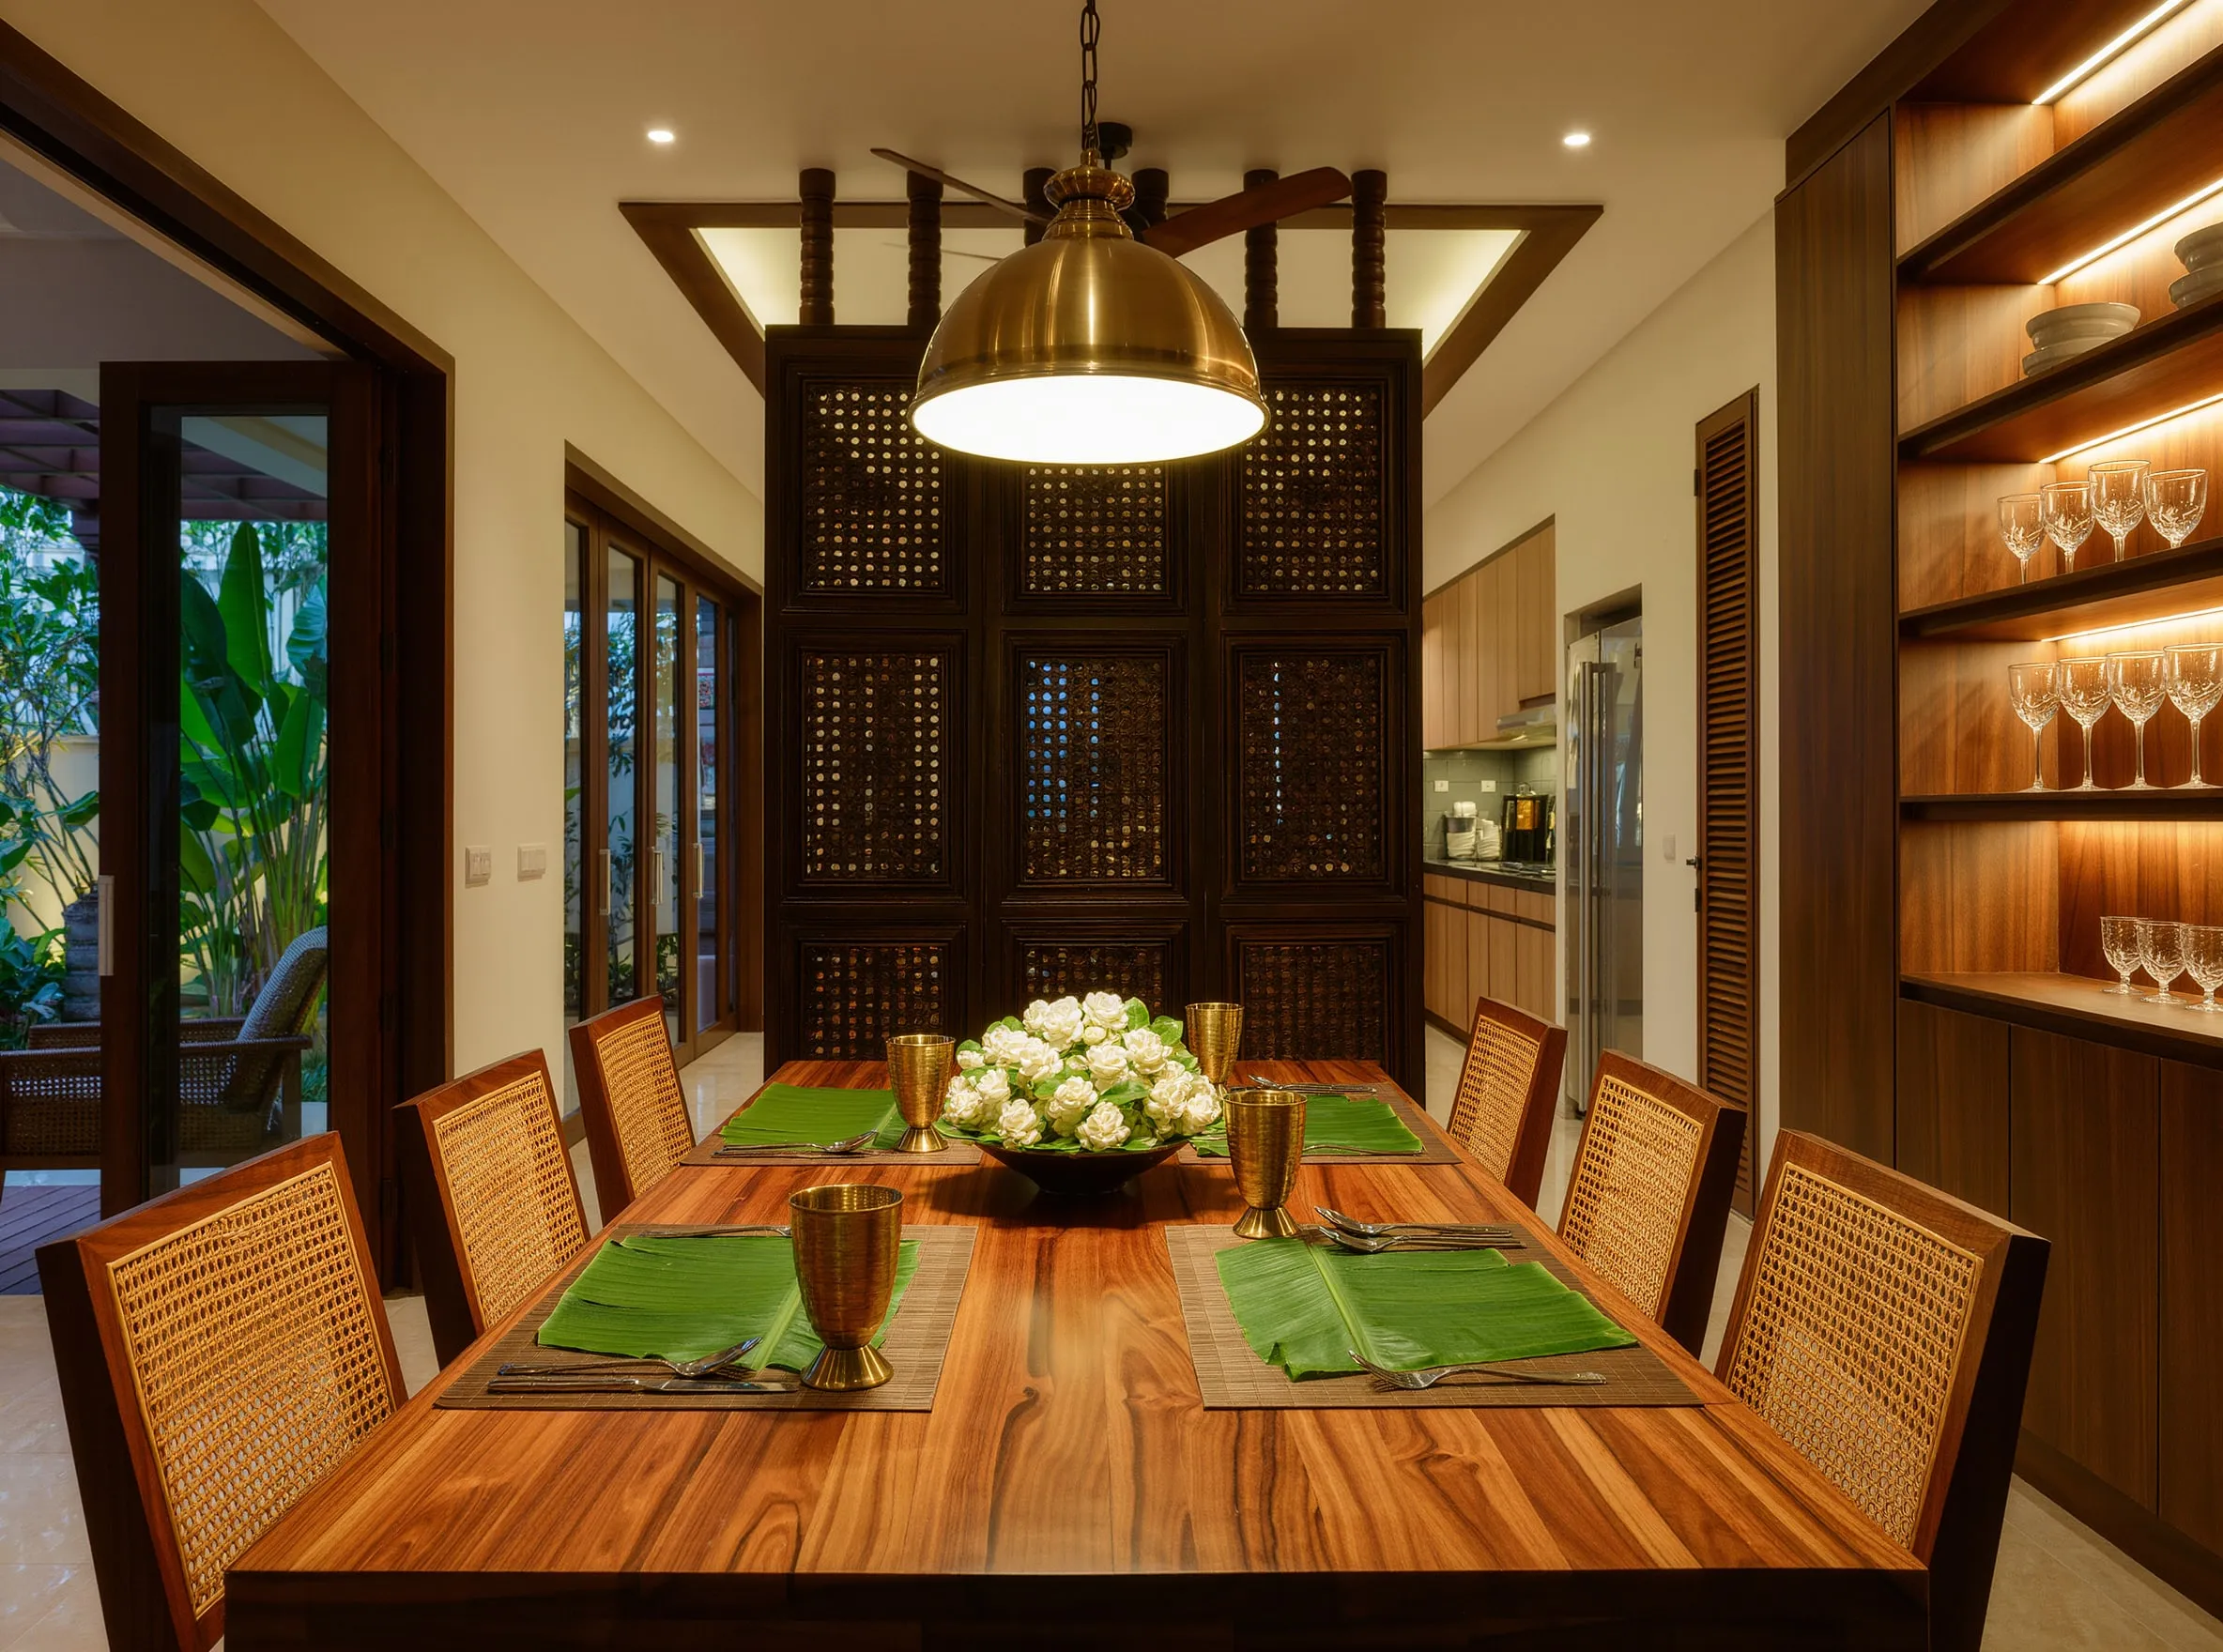 Handover
 Homes and buildings planned around light, air, Vastu and the way you live.
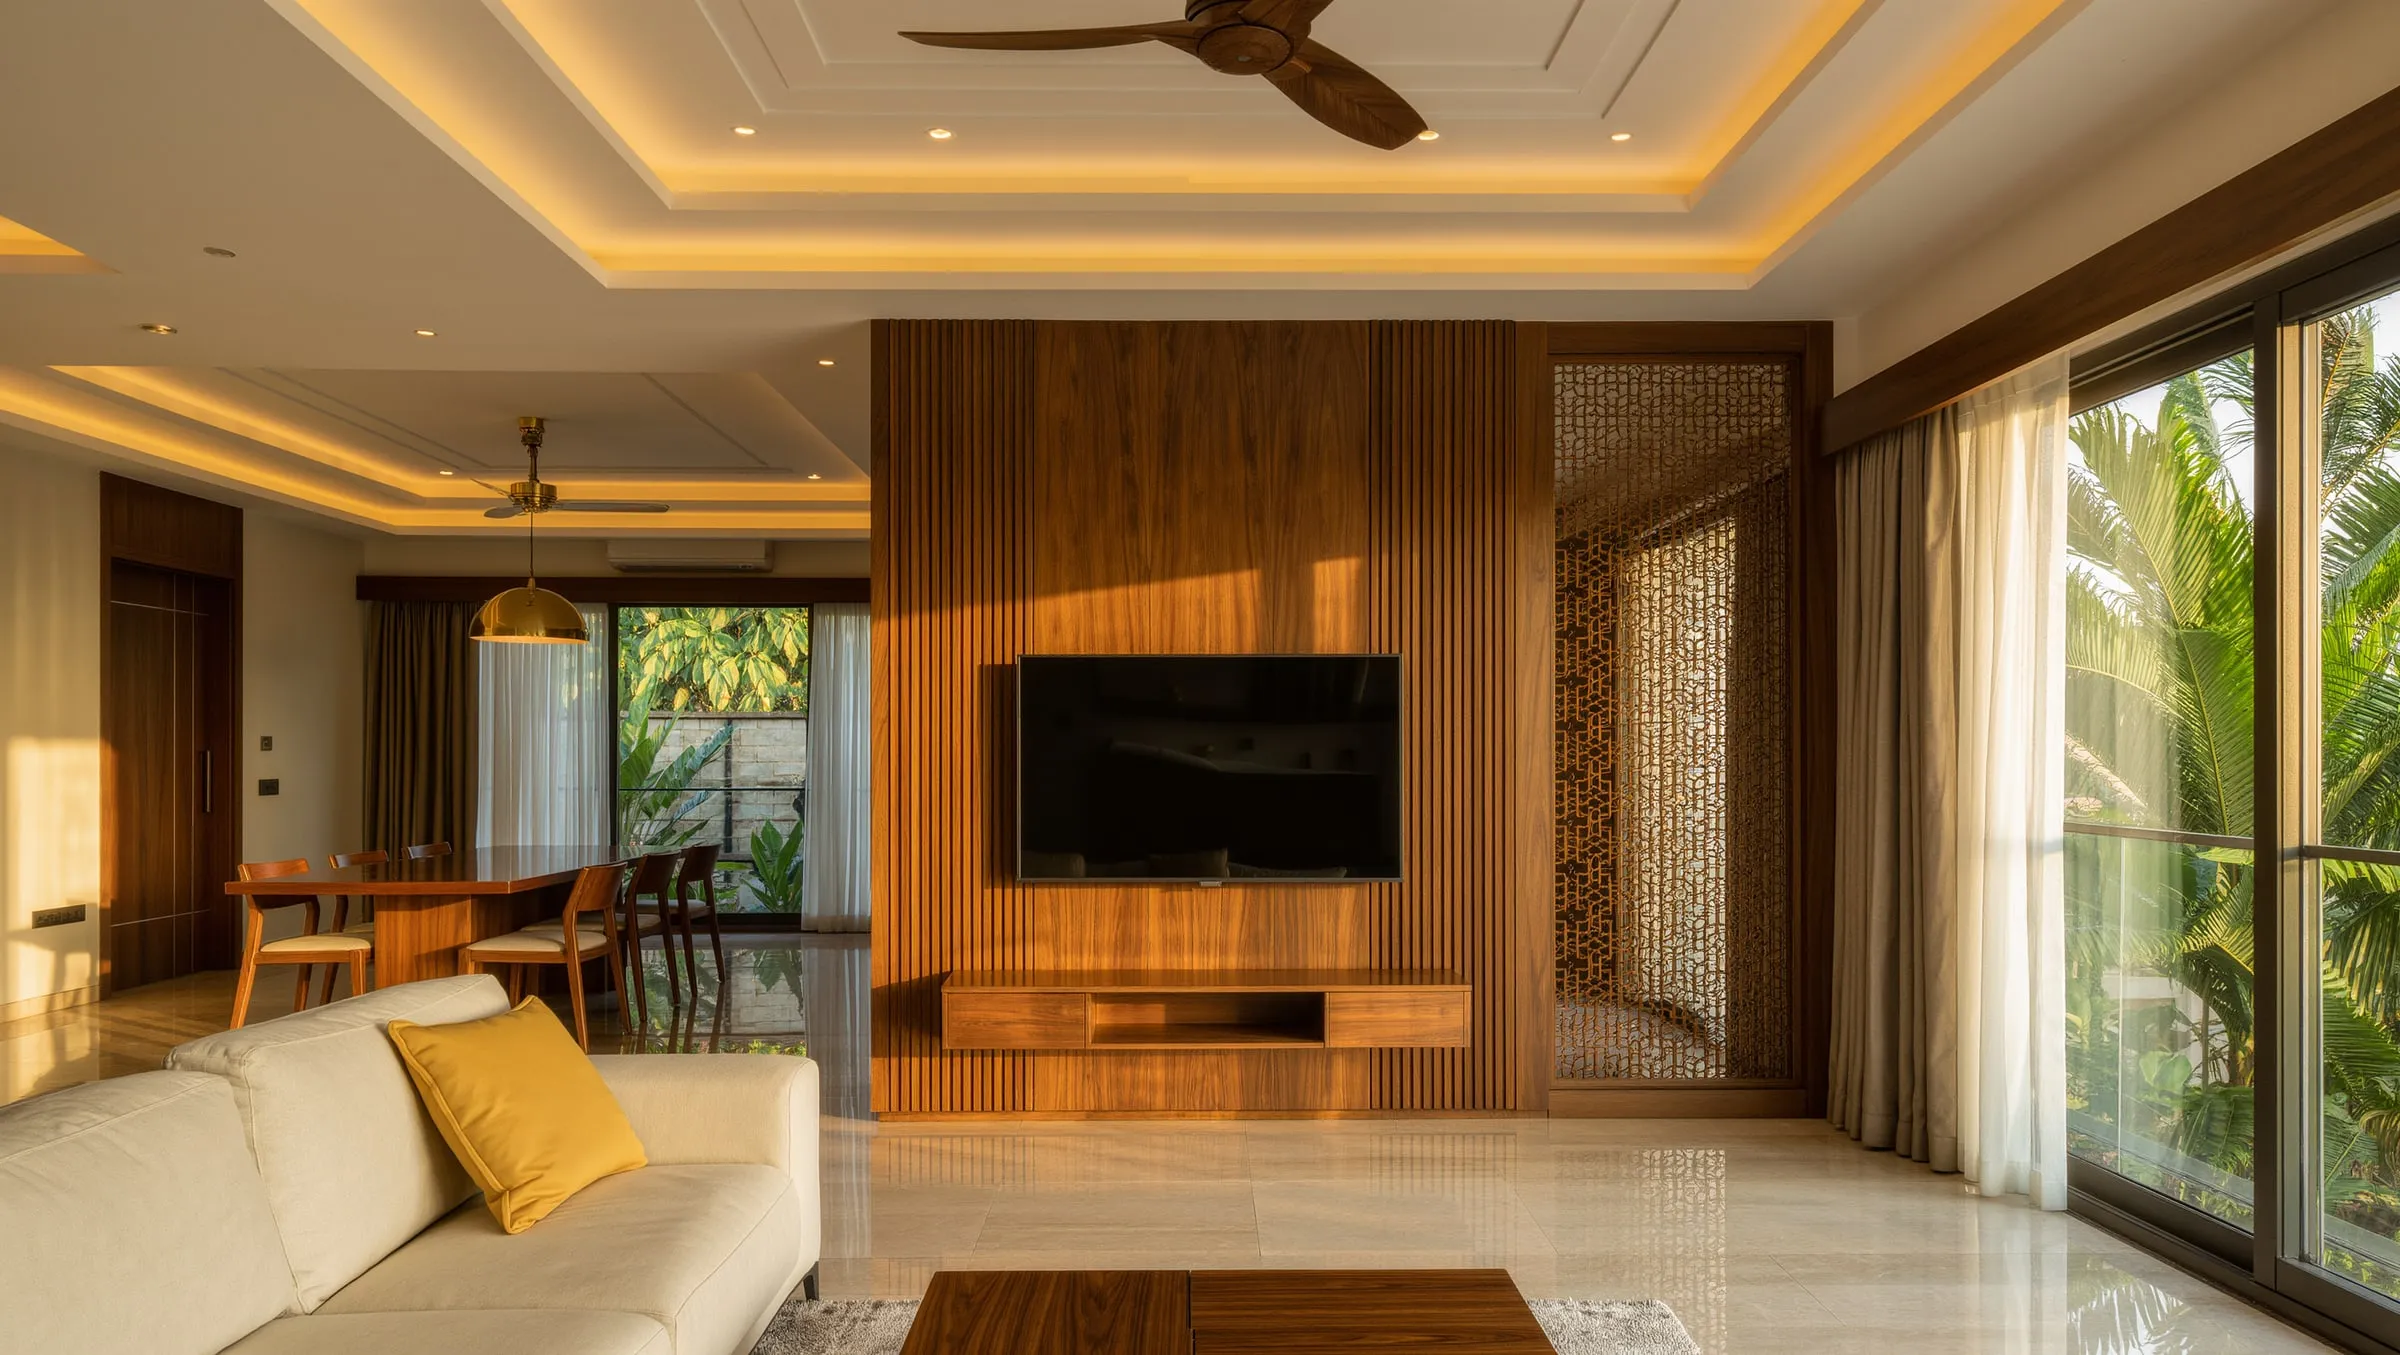
Interiors that feel like home — from a single wardrobe to a full villa.
We design it and we build it — one team, one budget, one point of contact.
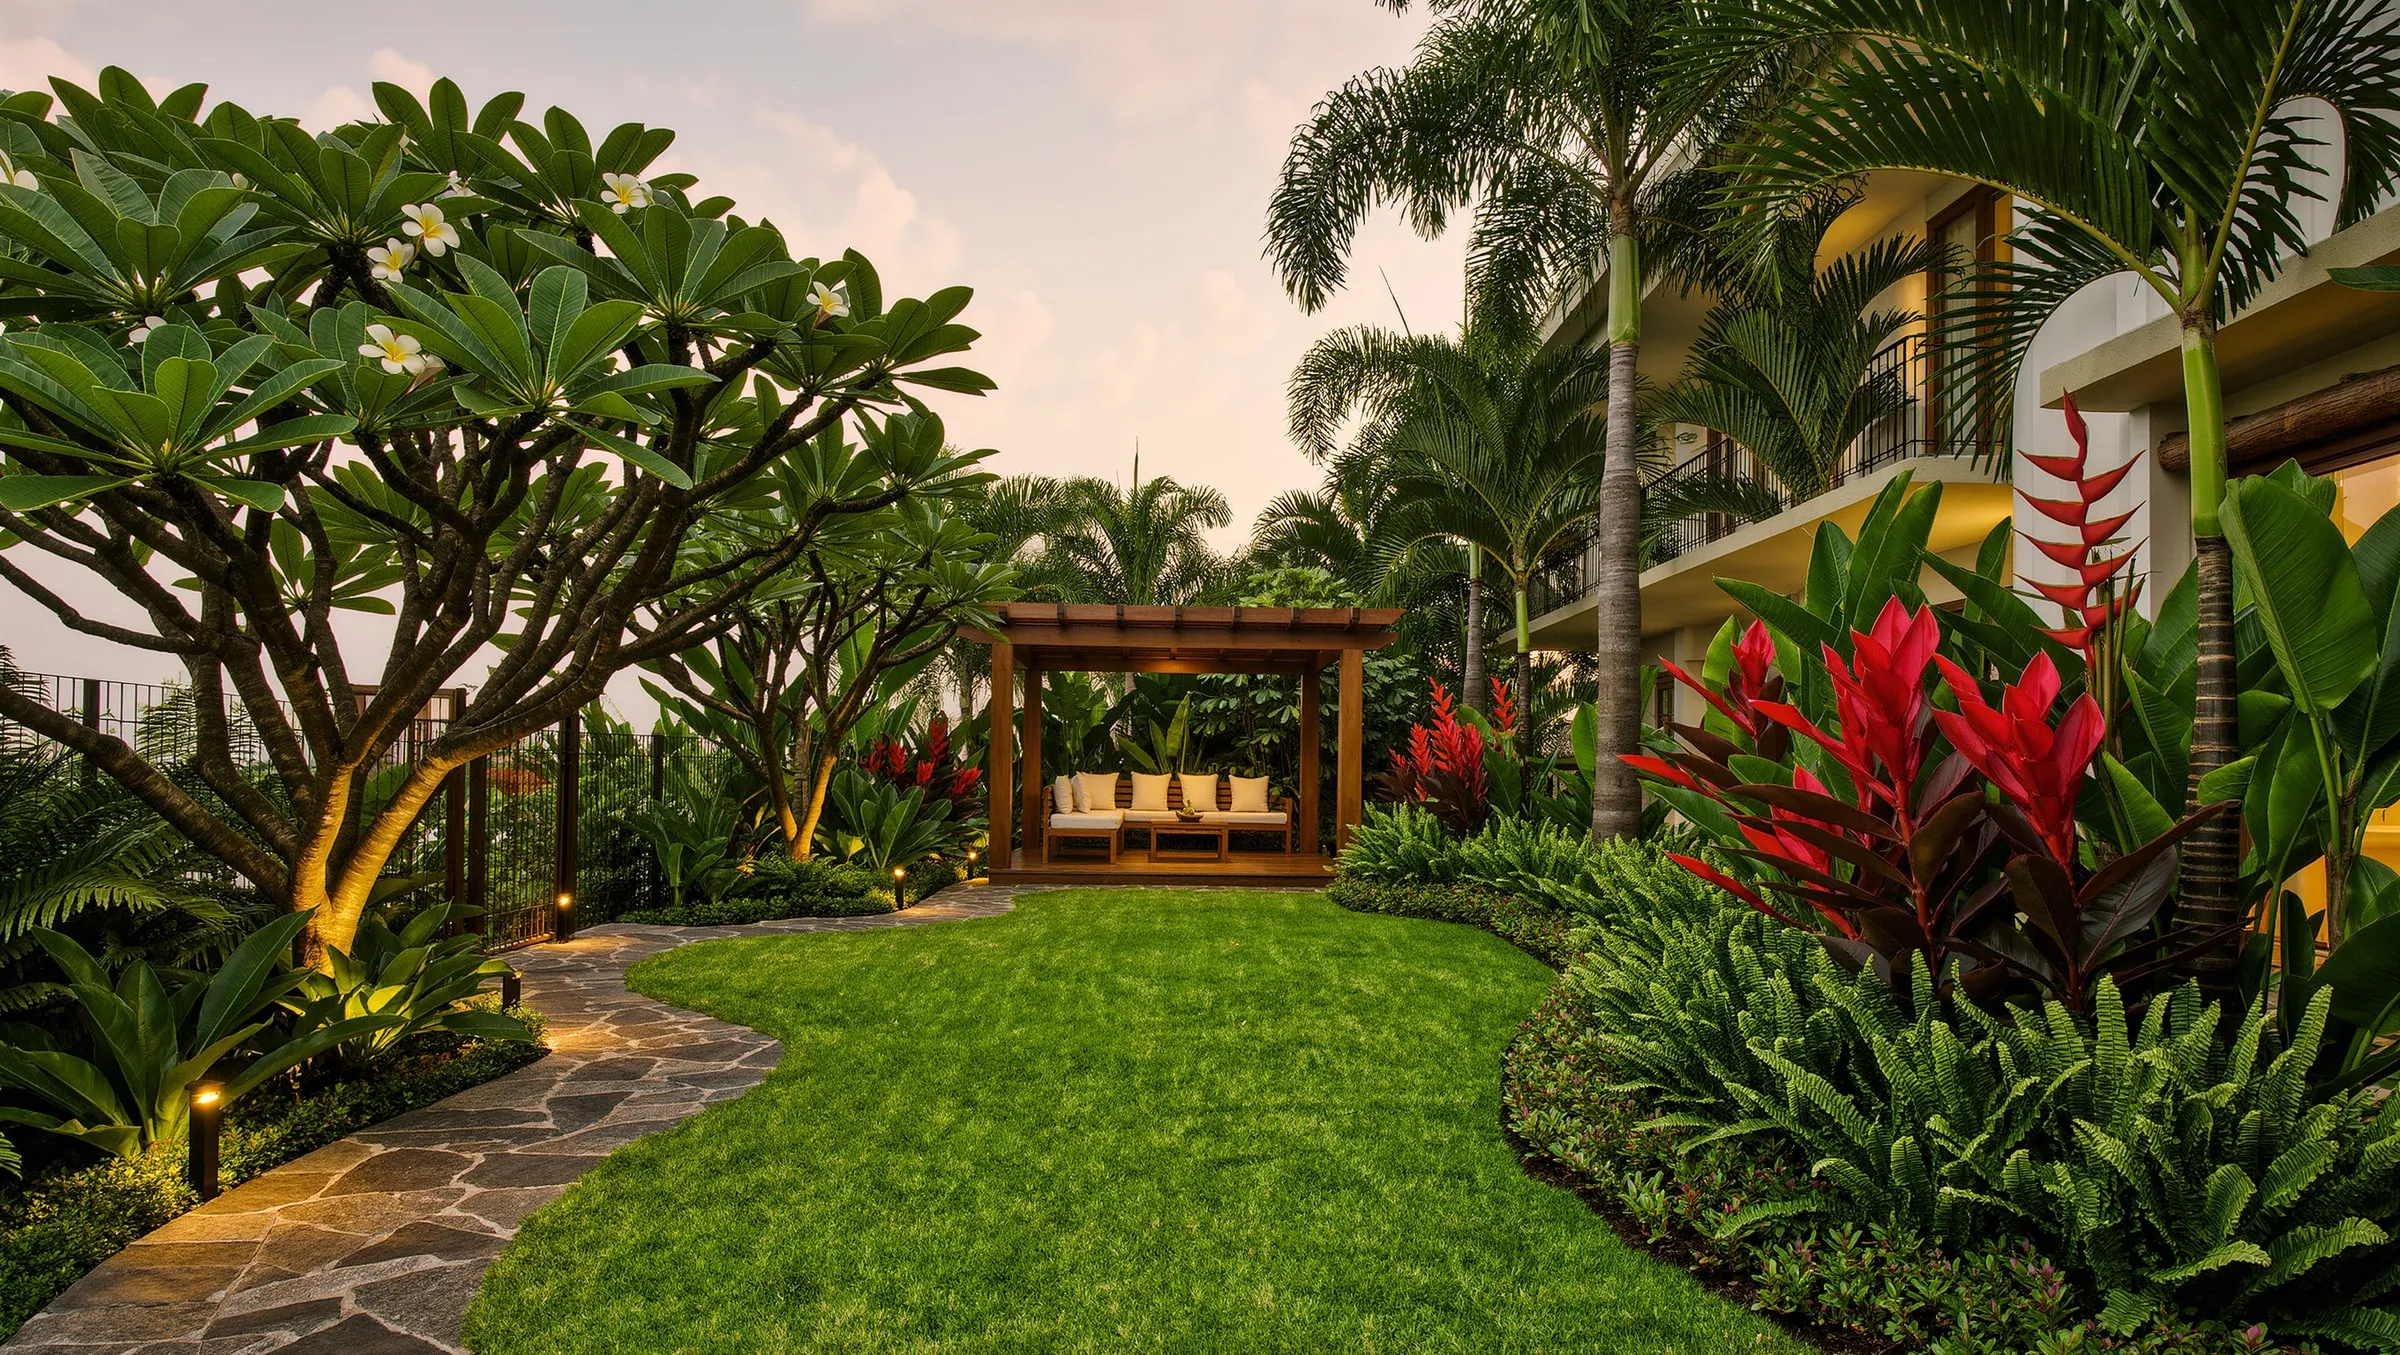
Gardens, terraces and outdoor rooms made for the Chennai climate.
Selected work
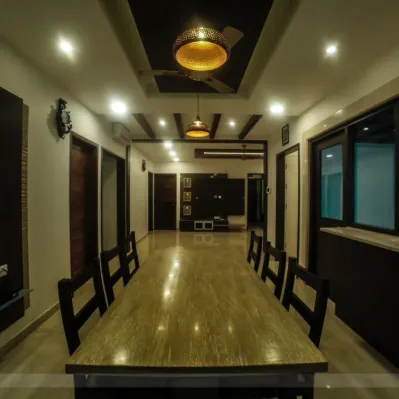
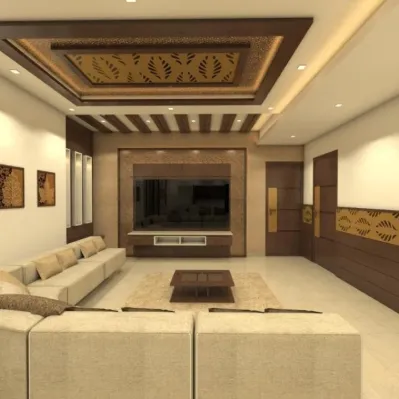
Living rooms, dining halls, bedrooms and entrances across Chennai and Tamil Nadu.
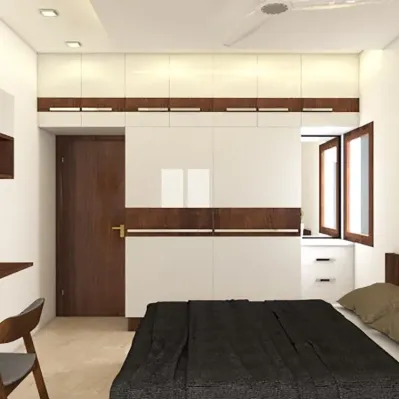
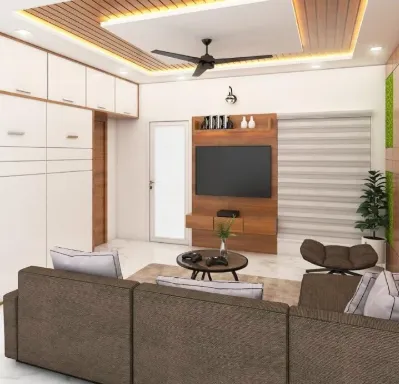
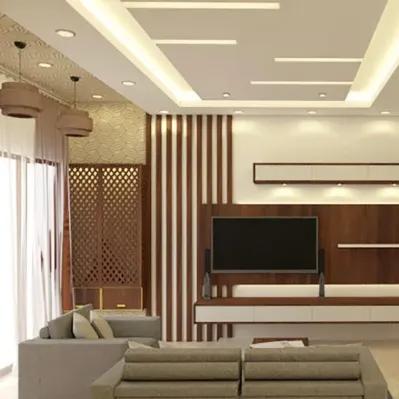
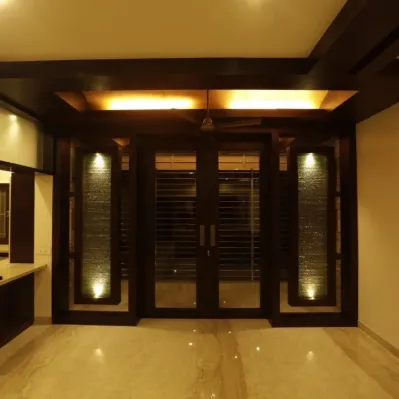
One point of contact, straight answers and regular updates — you always know where your project stands.
Concept sketches, design drawings and working drawings for every project, so nothing is left to guesswork on site.
Villas, independent houses, flats and gated communities — as well as schools, showrooms, hotels and offices.
The people who designed your space visit the site, select materials with you and check the work until handover.
FAQ
We are architects and interior designers under one roof, so your home is planned, designed and built by one team. You get full drawings, regular site supervision and a single point of contact — from floor plan to handover.
Both. We handle architecture, building plan approval, interior design, modular kitchens, construction and landscape. You can hire us for one service or the complete project.
Our studio is in T Nagar, and we work across Chennai — including Mylapore, Nolambur, Pammal, Anna Nagar, Porur, Velachery and OMR — as well as other cities in Tamil Nadu such as Erode.
Cost depends on the size of the home, the rooms included and the materials you choose. After a site visit we share a detailed, itemised estimate, so you can decide what to include before any work begins.
Call, WhatsApp or send an enquiry. We will set up a consultation to understand your needs, visit the site and then share a design approach and estimate.