Soil & site input
Soil conditions and site constraints considered in the foundation design.
All services
Design, approvals, construction and finishing — one studio from the first sketch to the keys.
View all services →Architecture
A safe, efficient structure planned together with the architecture — not squeezed in afterwards.
Get a free consultation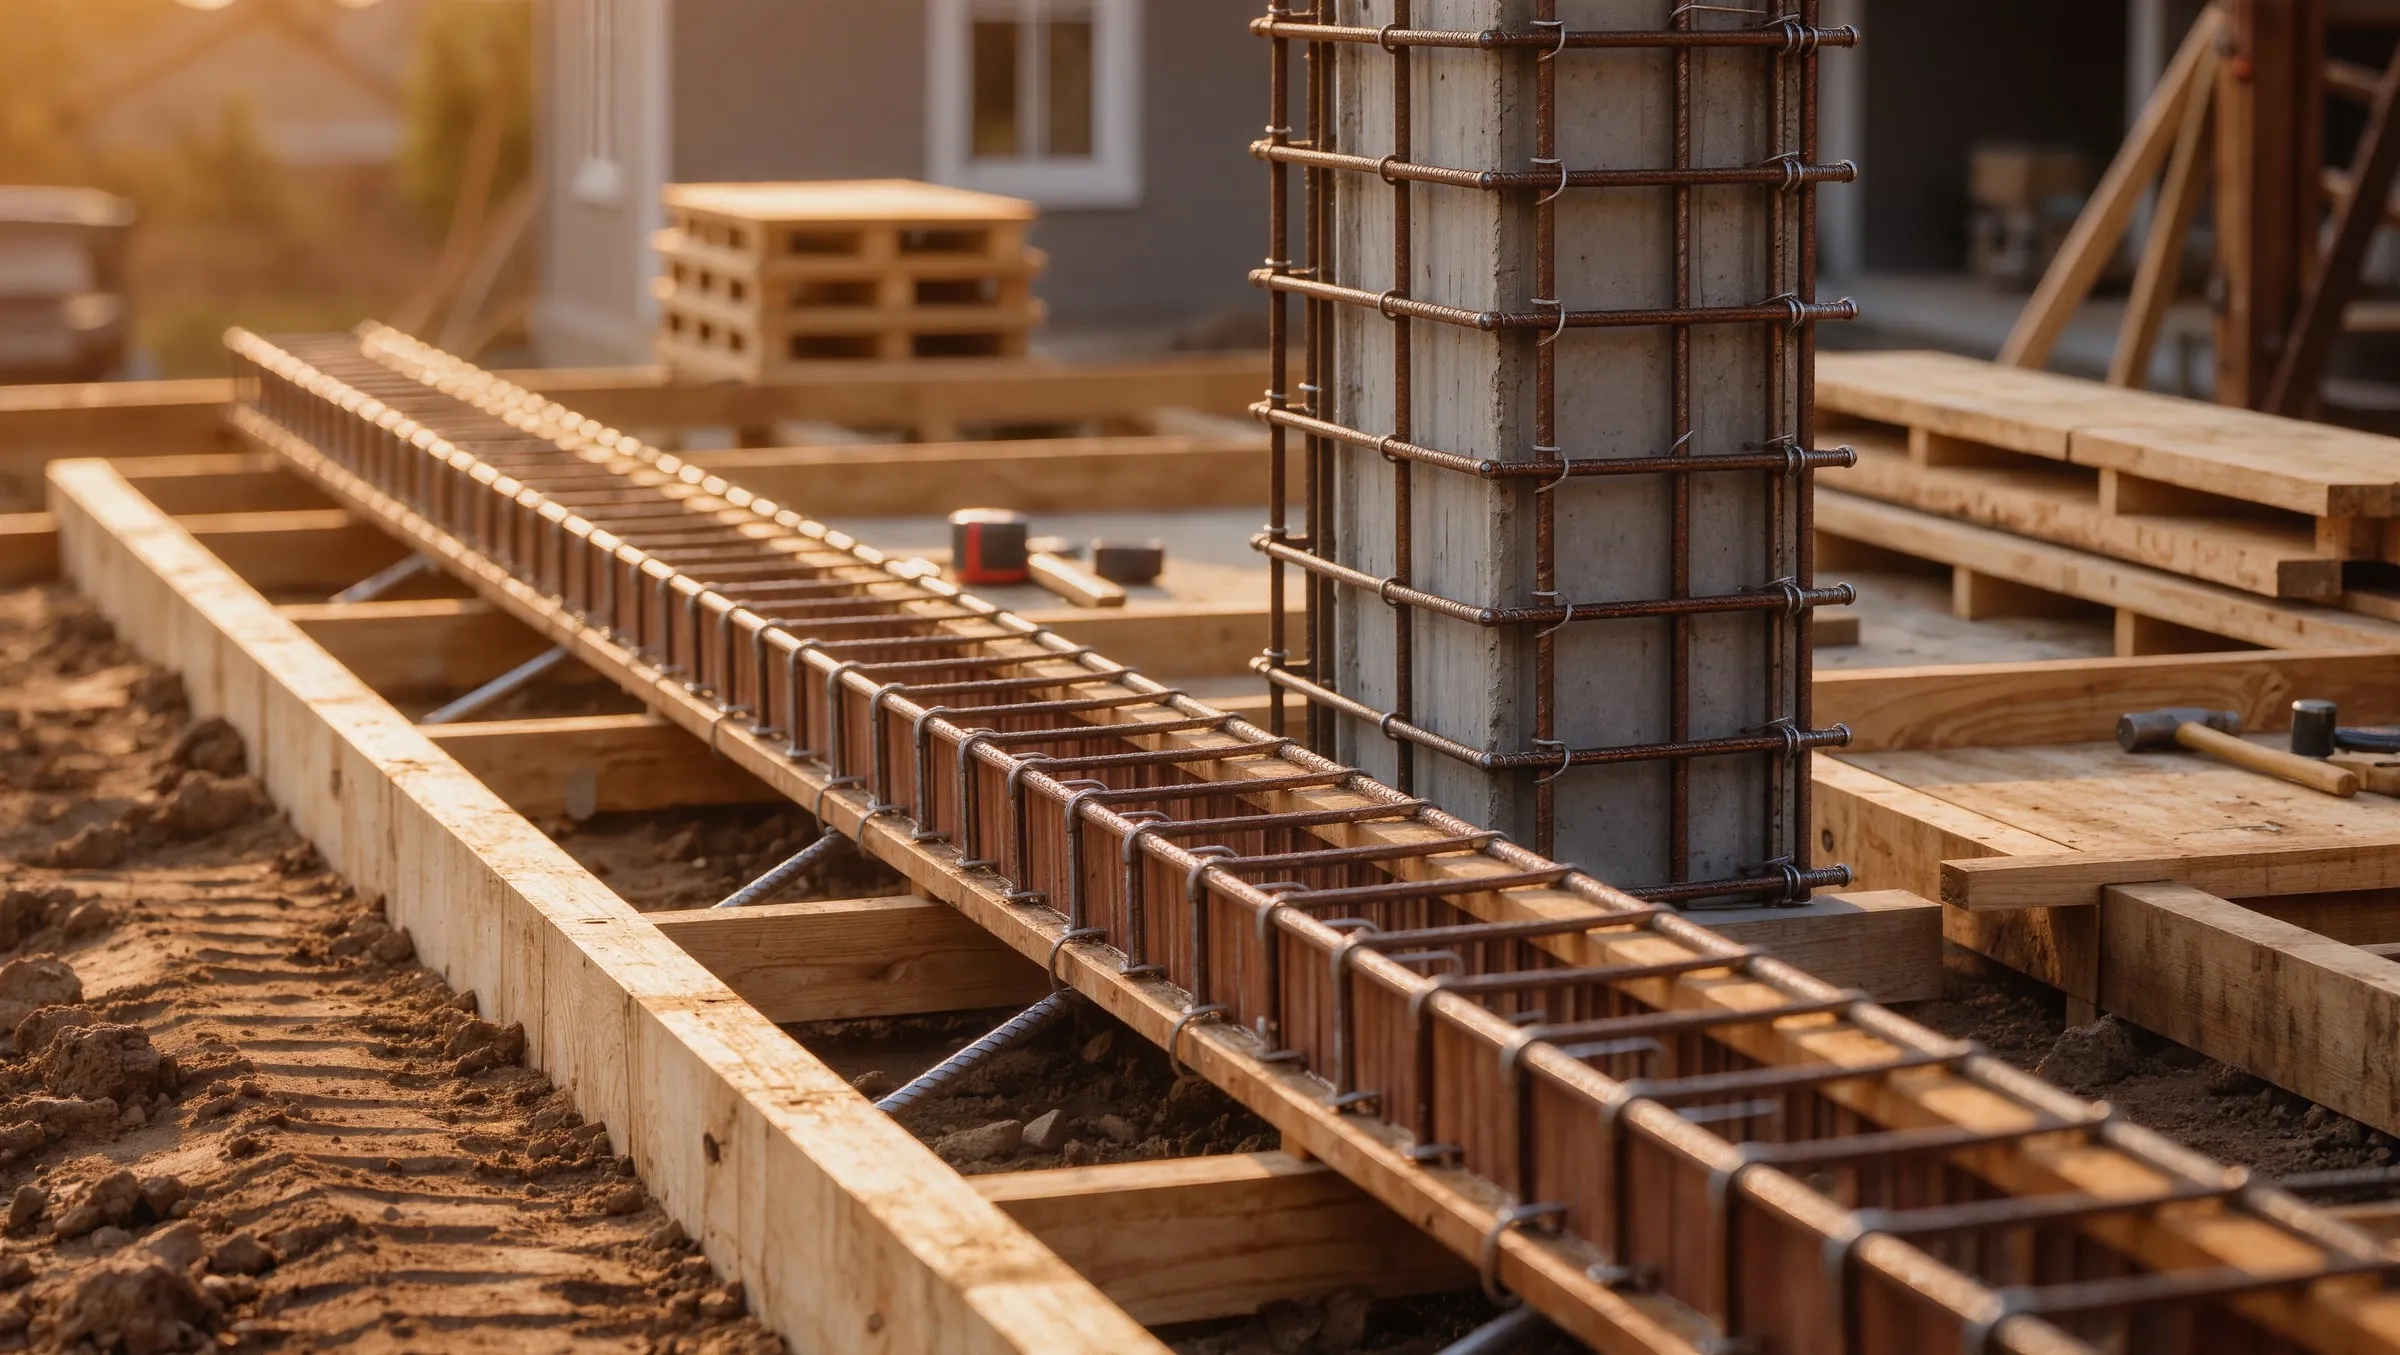 Architecture · Structural Design & Planning
 Structure is the part of a building you never see but always depend on. Our structural design and planning service ensures your building is safe, economical and fully coordinated with the architecture.
When structure is designed after the architecture is fixed, columns end up in the middle of rooms and beams cut across windows. We plan the column grid alongside the floor plans, so the structure supports the design instead of fighting it.
We work with experienced structural design engineers who explain the choices — foundation type, slab system, column sizes — in plain language, and why they matter for safety and cost.
You receive a full set of structural drawings: foundation layout, column and footing details, beam and slab reinforcement and staircase details. These drawings are what the site team builds from, and what we check against during construction.
Soil conditions vary widely across Chennai — from sandy coastal areas to clayey and filled ground. The foundation is designed for your soil, and we can plan for future floors if you intend to expand.
Soil conditions and site constraints considered in the foundation design.
Columns, beams and slabs planned to suit the architecture and budget.
Foundation, column, beam and slab drawings with reinforcement details.
Column positions aligned with rooms, parking and services.
Provision for future vertical expansion where you plan it.
Reinforcement and key stages checked on site during construction.
The structural engineer works from the coordinated floor plans and sections.
Column grid and system agreed with the architects.
Members designed and structural drawings prepared.
Reinforcement checked before concreting at key stages.
FAQ
It determines the safety of the building and has a large effect on cost. A well-planned structure uses materials efficiently and keeps columns out of the way of your rooms.
Yes. If you plan to add floors later, the foundation and columns can be designed for that load now — much cheaper than strengthening later.
Yes. Structural drawings and the required engineer certification are coordinated as part of the approval process where needed.