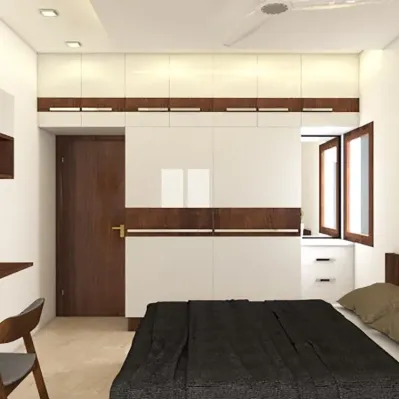
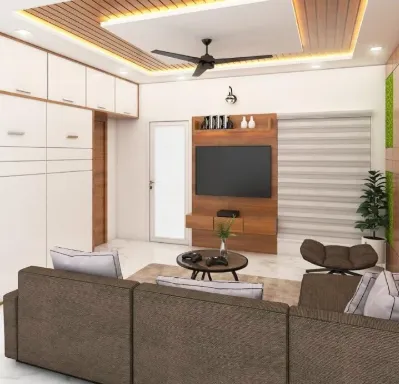
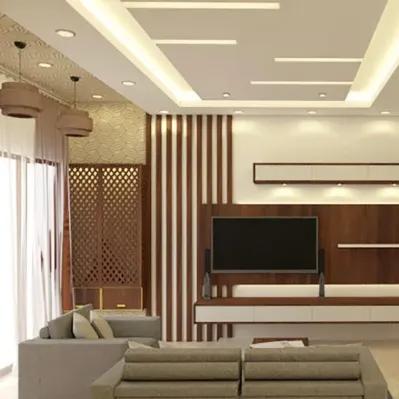
Site & climate study
Orientation, sun path, wind and drainage studied so the house stays cooler and brighter naturally.
All services
Design, approvals, construction and finishing — one studio from the first sketch to the keys.
View all services →Architecture
Independent houses, villas and duplexes designed around your plot, your family and the Chennai climate.
Get a free consultation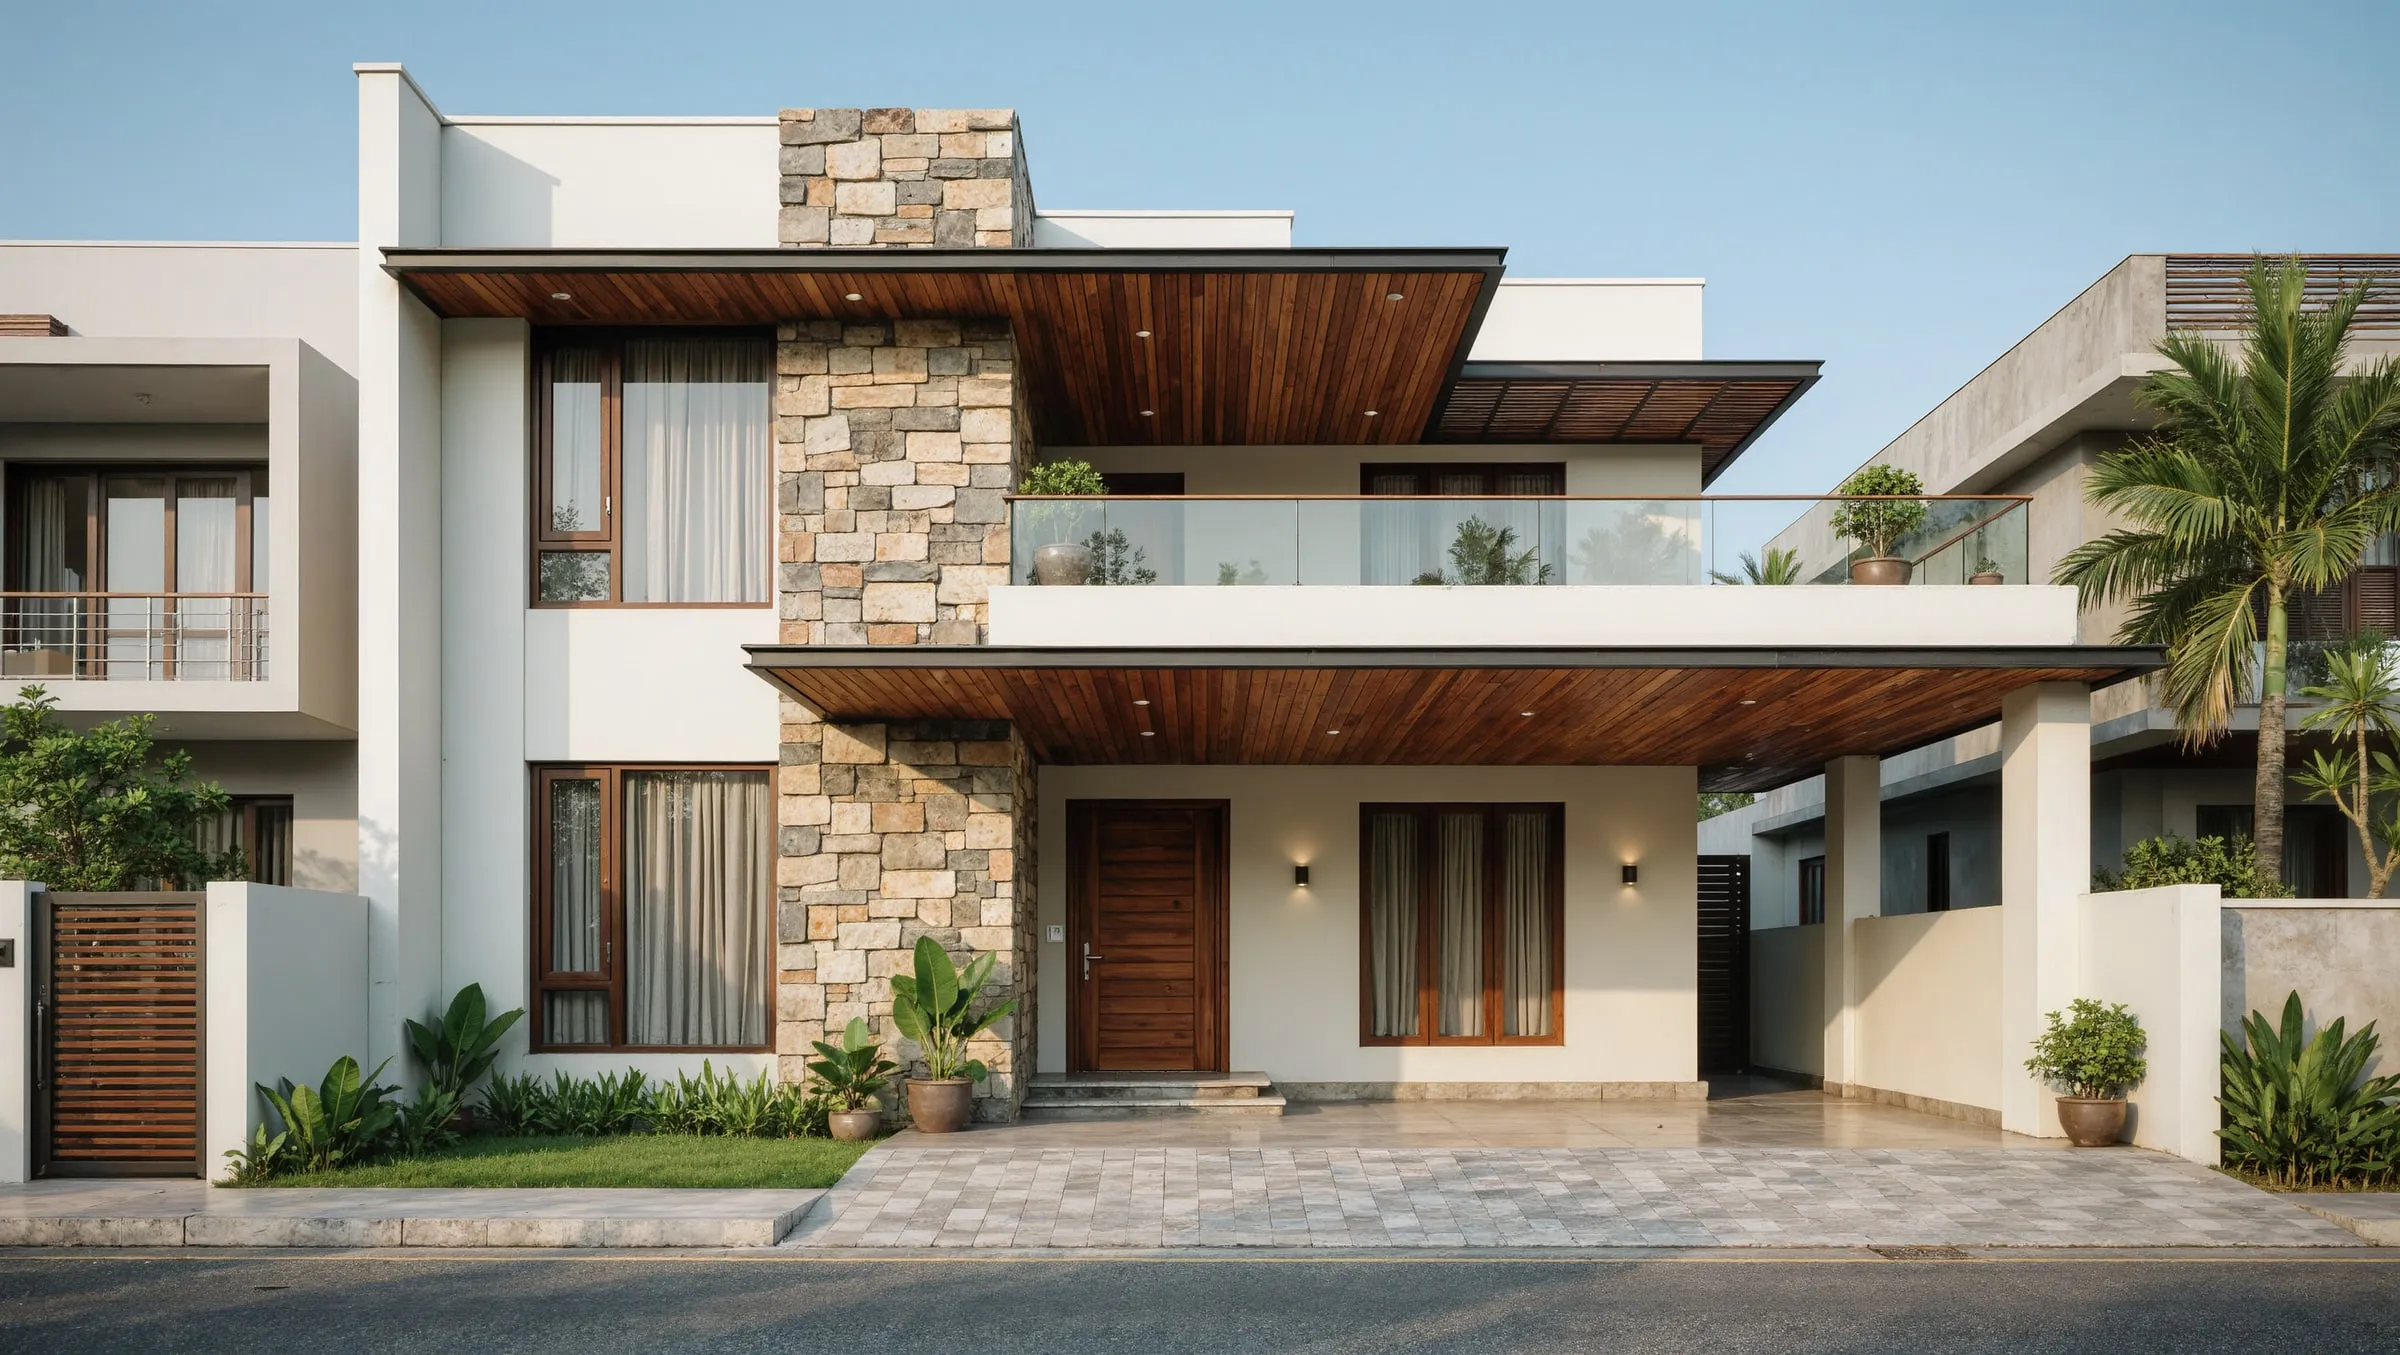 Architecture · Residential Architecture
 Your home should fit your family, not a template. As residential architects in Chennai, we design independent houses, villas, duplexes and row houses that respond to the site and to the way you live.
Who lives in the house? Do elders need a ground-floor bedroom? Do you work from home, host large family gatherings or want space for a garden? Our home architecture design begins with these questions, and the answers shape every room.
Chennai is hot and humid for most of the year. We orient rooms to avoid harsh west sun, plan cross-ventilation, use deep overhangs and courtyards where they help, and keep wet areas well ventilated — so the house stays comfortable with less reliance on air-conditioning.
You receive clear house plan drawings with dimensions and furniture layouts, and 3D views of the architecture house design, so you can see the finished home before construction begins. Changes are made on paper, where they cost nothing.
Many of our clients want a Vastu-compliant home. We place entrances, the kitchen, pooja room and master bedroom according to Vastu while still getting good light, privacy and flow.
Orientation, sun path, wind and drainage studied so the house stays cooler and brighter naturally.
Room-by-room plans with furniture layouts, circulation and storage planned in.
Entrances, kitchen, pooja room and bedrooms placed to Vastu without sacrificing comfort.
A front elevation that suits your taste — contemporary, traditional or something in between.
Approval drawings and structural coordination handled as part of the design.
Detailed drawings for construction, electrical, plumbing and joinery.
We meet you, walk the plot, note its orientation, soil, neighbours and access, and listen to how your family or business will use the building.
Zoning, floor plans and Vastu-aware room placement are worked out in sketches and 2D plans until the layout feels right.
Elevations, sections and 3D views show exactly how the building will look, with materials and finishes agreed with you.
Approval drawings, structural coordination and detailed working drawings — so construction runs from a complete set.
FAQ
It depends on the size of the house and how quickly decisions are made. Concept plans usually come first, followed by 3D elevations and then approval and working drawings. We share a schedule after the first meeting.
Yes. Narrow, corner and irregular plots are common in Chennai. Careful planning, light wells and split levels can make them work very well.
If you want us to. We offer residential construction and turnkey construction, so the same team can carry the design through to handover.